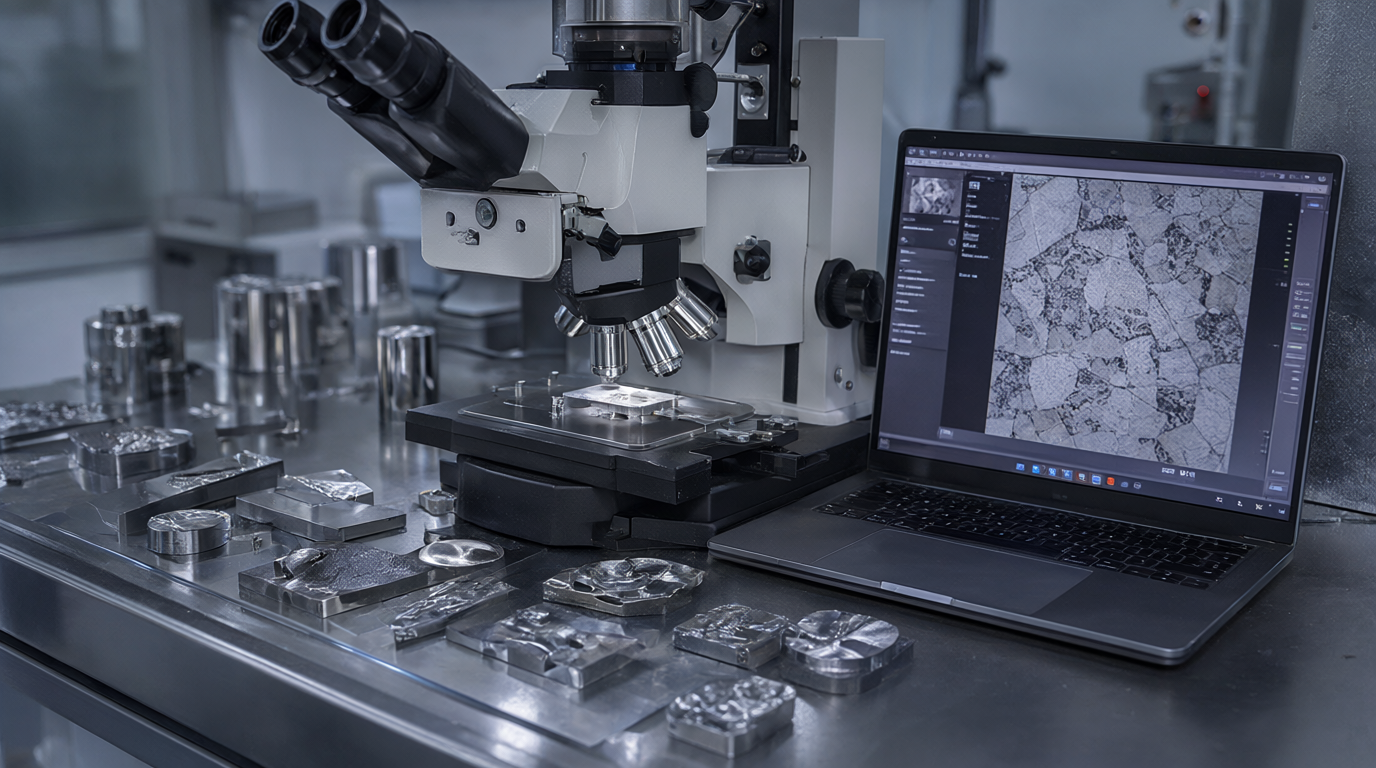
Steel Cleanliness: How Inclusions, Grain Size, and Decarburisation Decide Whether Your Part Works
Steel cleanliness is the specification nobody writes until something fails. A heat can meet every mechanical property on the certificate and still crack during machining, fail in fatigue after three months in service, or show a soft surface where a bearing race should be hard — because the certificate reports the properties that were tested, not the structure that was delivered.
Three measurements describe the internal quality of steel: inclusion content, grain size, and decarburisation depth. All three are standardised, all three are reportable on a mill test certificate, and all three are routinely omitted from purchase orders because buyers do not know they can be specified.
This guide explains what each measures, which applications actually need them, and how to write a requirement in the language the mill uses.
The Three Measurements
| Property | What it describes | Standard | Who should specify it |
|---|---|---|---|
| Inclusion content | Non-metallic oxide, sulphide, and silicate particles | ASTM E45, ISO 4967, DIN 50602 | Bearing, fatigue, wire drawing, polished surfaces |
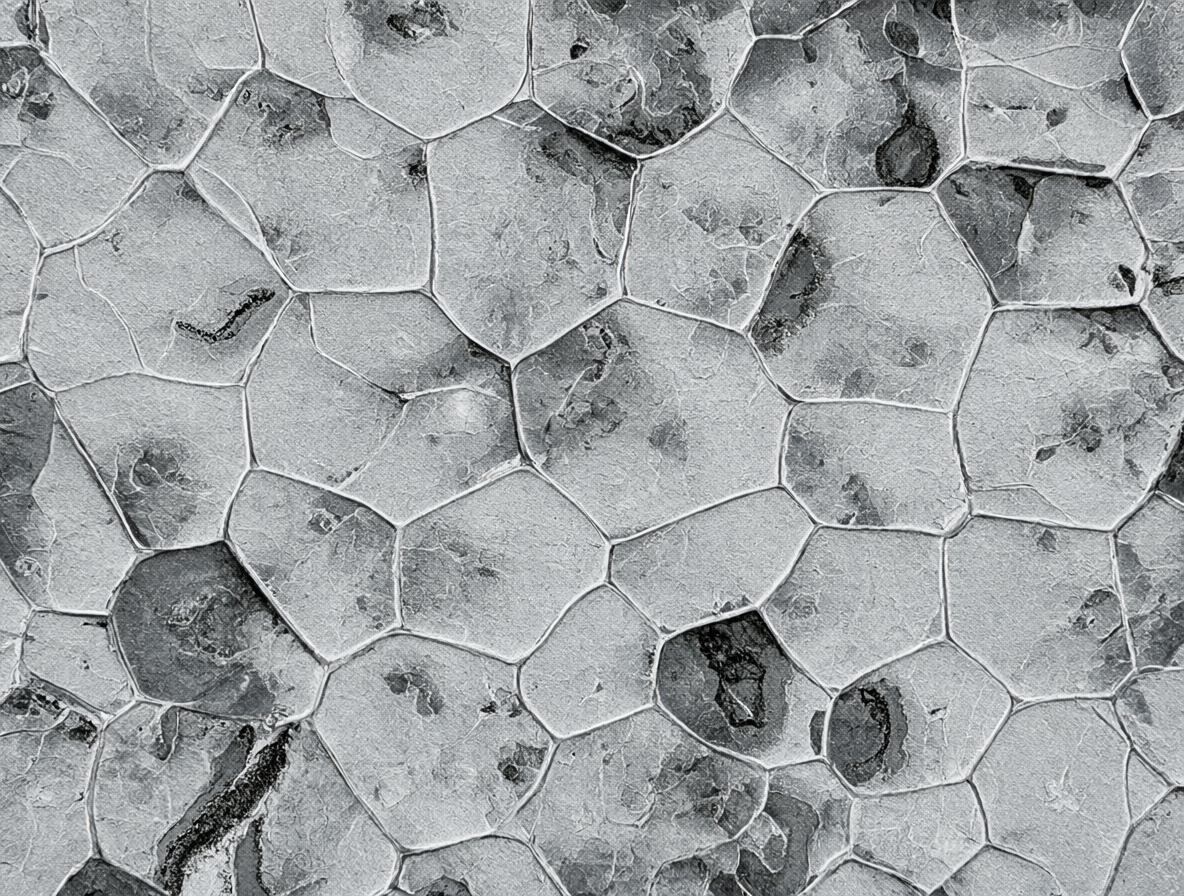
| Grain size | Average ferrite/austenite grain diameter, as an ASTM number | ASTM E112, ISO 643 | Heat treatment, toughness-critical, forming |
| Decarburisation | Depth of carbon loss at the surface | ASTM E1077, ISO 3887 | Springs, bearings, gears, fasteners, any hardened surface |
All three are measured on the same kind of sample — a polished cross-section, etched for grain size and decarburisation, unetched for inclusions. That means specifying all three costs little more than specifying one, which is worth knowing when negotiating.
Inclusions: The Origin of Fatigue Failure
Inclusions are non-metallic particles trapped in the steel from deoxidation, from slag, or from refractory erosion. They are classified by type because different types behave differently:
| Type | Composition | Behaviour | Harm |
|---|---|---|---|
| A — Sulphide | MnS, often elongated | Soft, deformable during rolling | Stringers that act as crack initiators in transverse loading; also improve machinability |
| B — Alumina | Al₂O₃ clusters | Hard, brittle, form clusters | Severe fatigue initiators; cluster size matters more than count |
| C — Silicate | Complex silicates | Deformable to brittle, varies | Intermediate harm; can form large globular particles |
| D — Globular oxide | Spherical oxides | Individual round particles | Moderate; size-dependent |
| DS — Single globular | Large individual oxides | Isolated large particles | Very severe if above a size threshold |
Under ASTM E45, each type is rated thin and heavy on a scale of 0.5 to 5 in half-step increments, and the rating reflects both the number and size of particles in the field of view. Two specifications are common:
- Method A (worst field) — the rating of the single worst field examined. Used where a single large inclusion can cause failure, such as bearing steel.
- Method D (average) — an average over many fields, giving a measure of overall cleanliness rather than worst-case.
The distinction matters: a heat can have excellent average cleanliness and one bad field. For bearing and fatigue applications, Method A worst-field is the meaningful specification. For general quality control, average is adequate.
Why this is not academic: fatigue in bearings, springs, and rotating parts almost always initiates at an inclusion, because the inclusion is a stress concentration with different elastic modulus from the matrix. Reducing inclusion size and count is the single most effective way to extend fatigue life — which is why bearing steel specifications (ASTM A295, ISO 683-17) carry explicit cleanliness requirements and why bearing-grade steel costs more than commercial grade of the same chemistry.
Grain Size: The ASTM Number
Grain size is reported as an ASTM grain size number (G), where higher numbers mean finer grains. The relationship is inverse and logarithmic: each increment of 1 corresponds to roughly half the cross-sectional area per grain.
| ASTM G | Approximate grain diameter | Character |
|---|---|---|
| 1–3 | 0.25–0.125 mm | Coarse; poor toughness |
| 4–5 | 0.088–0.062 mm | Coarse-medium |
| 6–8 | 0.044–0.022 mm | Medium-fine; typical structural steel |
| 9–11 | 0.016–0.008 mm | Fine; good toughness, case-hardening steels |
| 12+ | < 0.006 mm | Very fine; special processing |
Grain size matters for three reasons:
- Toughness. Fine grain is the most effective single means of lowering the ductile-brittle transition temperature. This is why normalized and TMCP steel outperforms coarse as-rolled steel at low temperature.
- Strength. The Hall-Petch relationship means finer grains raise yield strength without adding alloy — a route to strength that does not harm weldability.
- Heat treatment response. Fine-grained steel is less prone to distortion and cracking during quenching, and case-hardening steels rely on a controlled fine grain to avoid coarse martensite.
Two different measurements are used and they are not the same. Ferrite grain size is measured on the as-delivered structure. Austenitic grain size is measured after a specified austenitizing treatment and describes the steel’s tendency to coarsen when heated — which is what governs behaviour during heat treatment. For case-hardening and Q&T steels, it is the austenitic grain size that matters, and specifications often call for “fine grain, ASTM 5 or finer” measured after the standard treatment.
A common specification for structural and pressure vessel steel is ASTM E112 grain size 5 or finer, sometimes with a requirement that it be “fine grain practice” — meaning aluminium or another grain-refining element was added deliberately. “Fine grain practice” is a mill processing instruction, not just a test result, and it is worth specifying when toughness matters.
Decarburisation: The Soft Skin Problem
Decarburisation is loss of carbon from the surface of steel during heating. Carbon diffuses out when steel is held at high temperature in an oxidizing atmosphere, leaving a surface layer that is softer, weaker, and has different hardenability from the core.
| Zone | What it is | Effect |
|---|---|---|
| Complete decarburisation | Carbon reduced to near zero at the surface | Soft ferrite skin; will not harden; poor wear and fatigue resistance |
| Partial (ferrite) decarburisation | Carbon reduced but not eliminated | Gradient in hardness; unpredictable hardening response |
| Total decarburisation depth | Sum of both zones | The figure normally specified and measured |
This is critical for any part that is surface hardened or used in rolling/sliding contact:
- Springs — decarburisation on the surface is a fatigue initiation site, and springs fail from the surface. Spring steel specifications commonly cap total decarburisation, sometimes at zero for the highest grades.
- Bearings — a decarburised raceway will not reach the required hardness and will spall prematurely.
- Gears and shafts — case depth must exceed the decarburised layer, or the hardened case is compromised.
- Fasteners — decarburisation reduces thread strength and fatigue life.
- Wire for drawing — surface decarburisation affects drawability and the final wire surface.
ASTM E1077 defines the measurement: a polished cross-section is etched, and the depth of the decarburised layer is measured microscopically, usually reported as total depth in mm or as a percentage of diameter. For wire and bar, ISO 3887 is the equivalent.
A practical implication for buyers: decarburisation is a consequence of the mill’s thermal processing, and it can be removed by machining or by grinding. If your part is machined all over, a modest decarburised layer is irrelevant because it is removed. If your part is used as-supplied, or is only turned on some surfaces, the decarburised layer may remain on a functional surface — and that is when it must be specified.
Which Applications Actually Need These Specifications
| Application | Inclusions | Grain size | Decarburisation |
|---|---|---|---|
| Bearing rings and balls | Critical — worst-field limits | Fine, controlled | Critical — often zero permitted after machining |
| Springs (coil, leaf) | Important | Fine | Critical — fatigue from surface |
| Gears, camshafts, shafts | Important | Fine austenitic grain | Important — less than case depth |
| Fasteners, high-strength bolts | Moderate | Moderate | Important |
| Wire for drawing | Critical — stringers cause breaks | Moderate | Important |
| Polished or mirror surfaces | Critical — inclusions show as defects | Fine | Not relevant |
| Pressure vessels | Moderate | Fine grain practice | Not usually specified |
| Structural steel | Not specified | Fine grain practice for toughness | Not specified |
| General machined parts | Not specified | Not specified | Rarely specified |
The pattern is clear: cleanliness specifications belong to parts that fail by fatigue, that are surface hardened, or that are polished. For structural and general engineering work they add cost without benefit, and specifying them unnecessarily narrows the supplier pool.
How to Write the Requirement
| Property | Weak | Enforceable |
|---|---|---|
| Inclusions | “clean steel” | “Inclusions per ASTM E45 Method A, worst field: A ≤ 2.0, B ≤ 1.5, C ≤ 1.5, D ≤ 1.5, DS ≤ 1.0 (thin/heavy)” |
| Grain size | “fine grain” | “Austenitic grain size ASTM E112 No. 5 or finer, fine grain practice” |
| Decarburisation | “no decarb” | “Total decarburisation depth ≤ 0.10 mm per ASTM E1077 after final heat treatment” |
| Sampling | (unstated) | “One sample per heat, taken from mid-radius; results on MTC” |
| Verification | (unstated) | “Micrographic report with photomicrographs at 100× for each rating” |
Two details in that table are worth emphasising. Method A vs Method D changes the meaning of the number entirely — always state which. And photomicrographs are the difference between a number on a certificate and evidence you can audit. A supplier who can produce the images is a supplier who actually tested.
Why Cleanliness Costs More
Buyers are sometimes surprised that “same grade, cleaner” carries a premium. The reasons are structural:
- Steelmaking route. Low inclusion content requires vacuum degassing, calcium treatment, or electroslag remelting. These are slower and more expensive than conventional melting.
- Yield loss. Tighter inclusion limits mean more heats are rejected or diverted to less demanding customers.
- Testing cost. Metallographic examination is labour-intensive compared with a tensile test.
- Scrap quality. Cleaner steel needs cleaner scrap, which is a cost input in its own right.
The corollary is that over-specifying cleanliness is expensive. A commercial-grade 4140 with no cleanliness requirement might be adequate for a machined bracket but unacceptable for a bearing race — and the price difference reflects a genuinely different steelmaking route, not salesmanship.
FAQ
Is ASTM E45 the same as ISO 4967? They are similar in intent and use comparable rating charts, but the classification and rating scales differ slightly. Do not assume a rating measured to one standard satisfies a limit written to the other; state the standard.
What does “thin” and “heavy” mean in E45? They describe the thickness of the inclusion series in the rating chart — thin series for finer, lighter strings and heavy series for thicker ones. Both are reported for each inclusion type.
Does a lower ASTM grain size number mean finer grain? No — the opposite. Higher ASTM number means finer grain. ASTM 8 is finer than ASTM 4.
Can decarburisation be reversed? Only by removing the affected layer or by re-heating in a controlled atmosphere and re-austenitizing. In practice it is removed by machining or grinding, which is why the specification should say whether the limit applies as-supplied or after machining.
Do I need cleanliness specs for hot-rolled structural steel? Generally no. Structural steel is not fatigue-limited in the same way, and the cost premium buys nothing. Specify fine grain practice if toughness matters, and leave inclusions alone.
What is “fine grain practice”? A steelmaking instruction meaning a grain-refining element (usually aluminium, sometimes niobium or titanium) was added to control austenitic grain growth. It is a process requirement, not just a test result, and it is often specified alongside a grain size number.
Which is more important, inclusions or grain size? It depends on the failure mode. Fatigue-limited parts (bearings, springs) are dominated by inclusions and surface condition. Toughness-limited parts (low-temperature structures, pressure vessels) are dominated by grain size. Specify the one that matches how the part fails.
Why Source Cleanliness-Specified Steel from Yihang Metal
We supply carbon, alloy, bearing, spring, and stainless steel with metallographic requirements specified to ASTM E45, E112, and E1077 — and reported with the evidence, not just the numbers.
- Inclusion ratings to a named method — Method A worst-field or Method D average, stated explicitly so the rating means what you think it means.
- Grain size with practice stated — ASTM E112 number plus fine grain practice where the application needs it, measured on the correct basis (ferritic or austenitic).
- Decarburisation limits defined by stage — as-supplied or after final heat treatment, with the depth limit and measurement standard stated.
- Photomicrographic evidence — images at the specified magnification supplied with the report, so ratings can be audited rather than trusted.
- Application-matched specification — bearing and spring grades selected with the cleanliness these parts actually need, and commercial grades left unconstrained where cleanliness adds cost without benefit.
Tell us how the part fails or what it must survive — fatigue cycles, surface hardening, polishing, or low-temperature impact — and we will propose the cleanliness, grain size, and decarburisation requirements that address that failure mode, and confirm what the mill can hold.
Request a quote or metallurgical specification review: contact@yihangmetal.com — include the grade, product form, application, heat treatment, and any fatigue or surface requirement, and we will confirm the metallographic specification and documentation scope.