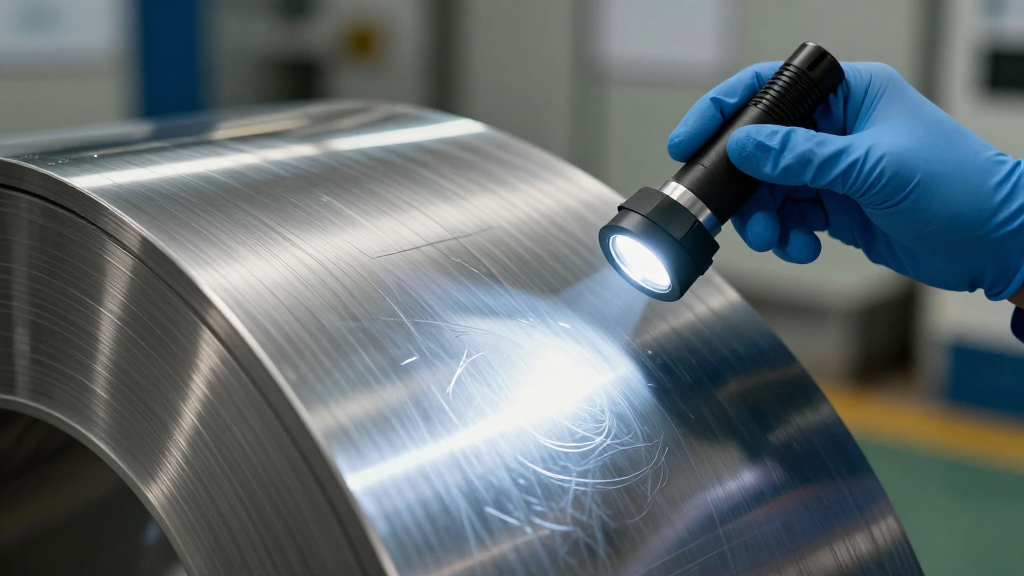
Why Most Coil Defects Are Preventable at Order Stage, Not Inspection Stage
If your QC team keeps rejecting incoming loads for the same recurring flaws, the problem usually isn’t at the unloading dock — it’s in your RFQ. By the time a coil is on the truck, the surface is already finished, the chemistry is locked, and the only thing you can do is negotiate a claim. Steel coil surface defects are overwhelmingly decided by the spec language you sent upstream, not by the inspection plan you ran downstream.
Industry data from mill claim files tells a consistent story: roughly 70–80% of surface-related disputes trace back to ambiguous order wording. Buyers wrote “good surface” or “no obvious defects” instead of citing an ASTM/EN surface class. The supplier shipped what their standard line produced, and you received what their line tolerates. That gap is where most claims live.
The economics also favor prevention. A sliver or lamination caught in your laser cutting cell costs you roughly 8–15× more than the same issue caught at coil receipt — you’ve already paid for nesting, torch time, and labor on a part that fails final QC. A pitting rejection on a 304 heat exchanger plate set after fabrication? Multiply the coil cost by the value-add ratio, often 10–20×.
So this guide does two things. First, it walks you through the 12 steel coil surface defects we see most often across hot-rolled carbon, cold-rolled carbon, stainless, and galvanized product. Second, it gives you the RFQ clauses, sampling plan, and claim protocol that prevent most of them before the steel is ever rolled. Use it as a checklist for your next order — and as a reference when a suspect coil lands in your yard.
The 12 Most Common Steel Coil Surface Defects — A Visual Catalog
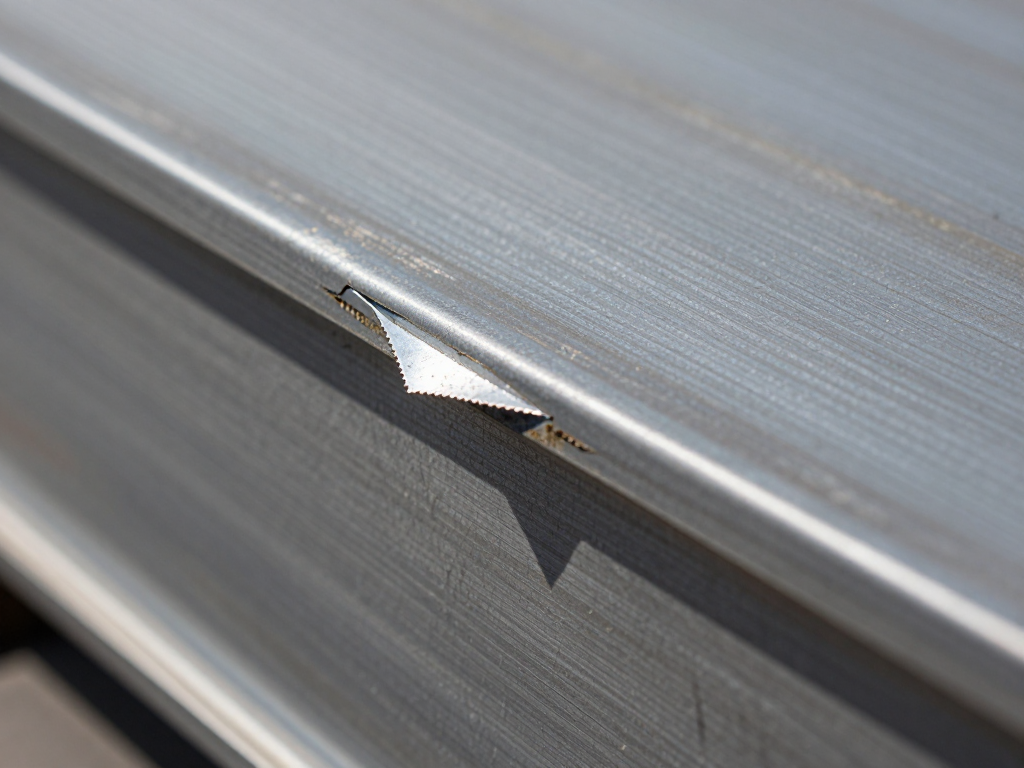
Below we cover each defect in the same structure: what it looks like, the root cause, the spec clause that prevents it, and how to inspect on receipt. Keep a copy on the inspection bench.
2.1 Slivers & Lap Seams (Hot-Rolled Carbon)
What it looks like: Thin, leaf-like slivers of metal or oxide pressed into the surface, plus linear seams running parallel to the rolling direction. They often appear as dark, raised threads or flaky patches and are easiest to spot on the first 2–3 outer wraps of a hot-rolled coil.
Root cause: Incomplete descaling before finishing passes, cracked billet corners folding over, or rolled-in scale from worn breakdown rolls.
Preventing spec clause: ASTM A635/A635M (hot-rolled carbon sheet/strip) combined with EN 10163-2 Class B, which defines permissible surface imperfection depth (≤0.3 mm for Class B2 on thicknesses ≤5 mm). Add “surface class B1/B2 per EN 10163-2” to your PO.
How to inspect on receipt: Wipe the outer 3 wraps with a clean white rag, then inspect under raking light at 30°. Run a tape-lift test on suspect slivers — if material lifts, reject the wrap. Mark coil position by clock position so the supplier can map it to the mill roll map.
2.2 Lamination / Delamination (Carbon & Alloy)
What it looks like: Internal separation visible at the cut edge as a step, blister, or dark line. On the face it can appear as a blistered ridge or a “fish-mouth” crack after slitting. Tapping with a coin gives a dead, non-ringing tone compared with sound material.
Root cause: Non-metallic inclusions (MnS, alumina), slag entrapment, or inadequate deoxidation during ladle refining — essentially a cleanliness problem in the liquid steel.
Preventing spec clause: ASTM A6 general requirements plus an ultrasonic test clause: ASTM E588 (inclusion rating) or SEP 1922 (German equivalent). For pressure-bearing grades, add a hardness-banding and microcleanliness limit (e.g., sulfide ≤1.5 per ASTM E45 Method A).
How to inspect on receipt: Inspect slit edges with a 10× lens before unwinding. Run a 180° bend test on a 25 mm-wide strip from the head — lamination opens up as a visible split. For critical grades, demand a UT C-scan map from the mill certificate.
2.3 Pitting Corrosion (Stainless 304/316L)
What it looks like: Small cavities, typically 0.1–1.0 mm across, sometimes clustered. On a 2B finish they show as dark pinpoint dots; on a polished surface they catch light as bright pits. Often misread as inclusions until probed.
Root cause: Chloride exposure during transit or storage, free-iron contamination from carbon steel handling tools, or incomplete passivation after pickling. Also common when coils sit in marine container condensation for 2+ weeks.
Preventing spec clause: ASTM A480/A480M (general requirements for flat-rolled stainless) plus ASTM A967 passivation (nitric or citric) and ASTM A380 cleaning. Add “free-iron free, ferroxyl test pass” to the spec sheet.
How to inspect on receipt: Inspect at 10× under raking light. Run a ferroxyl test (potassium ferricyanide indicator) on a 100 cm² swab — blue spots indicate free iron that will pit. Reject if pit density exceeds 5 pits/cm² on critical surfaces.
2.4 Pinholes & Blisters (Galvanized)
What it looks like: Tiny holes through the zinc layer (pinholes) or raised dome-shaped bumps (bisters). Pinholes expose bare steel and flash-rust within days; blisters feel like braille under a fingertip.
Root cause: Trapped hydrogen or gas escaping during the molten zinc immersion, oxides/inclusions in the substrate steel, or bath Al content out of range (target ~0.18–0.25% for spangle-free GI).
Preventing spec clause: ASTM A653/A653M (hot-dip galvanized sheet) with coating designation called out (e.g., G90/Z275). Add “no exposed bare steel at pinholes per ASTM A653 §7” and cap pinhole density (we suggest ≤3 per m² on Class 1 surface).
How to inspect on receipt: Run a copper sulfate test on suspect pinholes — a red flash means bare steel. Measure coating mass with a magnetic gauge (ASTM E376) at 5 points across the width; reject if any reading falls below 90% of the spec minimum.
2.5 Roll Marks / Chatter (Cold-Rolled & Stainless)
What it looks like: A repeating transverse pattern — evenly spaced light/dark bands perpendicular to rolling direction. Pitch is consistent (often 20–80 mm) because it mirrors a defect on the work roll circumference.
Root cause: Roll grinding imperfection, grinding marks on the backup roll, or mill stand vibration (chatter). Worn rolls or a bearing fault produce a near-sinusoidal pattern that is impossible to remove without skin-passing.
Preventing spec clause: ASTM A1008 (cold-rolled carbon) or ASTM A480 (stainless), plus an explicit surface-quality class. EN 10130 uses “Surface quality A/B/C”; require B (best front side) for visible applications.
How to inspect on receipt: View the strip under raking light at a low angle. Measure the pitch with a steel rule — a constant pitch confirms a roll-origin defect, not handling damage. Document with a macro photo including a scale reference.
2.6 Coil Break / Yield-Point Elongation (Cold-Rolled Carbon)
What it looks like: Transverse kinks, bands, or “stretcher-strain” markings, usually within the first few meters of uncoiling. Often invisible until the sheet is bent or pressed. Lüders bands appear as flame-like surface patterns.
Root cause: Yield-point elongation in low-carbon steel that has aged, uncoiling below the strain-age temperature, or insufficient temper-rolling (skin pass) reduction — typically needs ≥0.5–1.0% reduction to suppress.
Preventing spec clause: ASTM A1008 with “non-aging, extra smooth” callout, or JIS G3141 SPCC-SD. Specify temper-rolling and a maximum yield-point elongation. For deep-drawing grades, request a tensile curve showing continuous yielding.
How to inspect on receipt: Uncoil the first 5 meters slowly and bend the strip 90° over a 2 t mandrel. Lüders bands appear as cross-direction ridges. If present, reject the head and request a replacement; do not run the coil into a draw press.
2.7 Orange Peel (Over-Worked Stainless)
What it looks like: A rough, dimpled surface resembling orange skin — usually appears only after forming, not on the as-supplied coil. The defect is hidden until you stamp, draw, or spin the part.
Root cause: Excessively large austenite grain (typically ASTM E112 No. 3 or coarser) caused by insufficient intermediate annealing or excessive cold reduction before final anneal.
Preventing spec clause: ASTM A480 plus a grain size callout — ASTM E112 No. 5–7 for formed stainless parts. Specify “fine grain, suitable for deep drawing” and request the mill’s grain-size certificate.
How to inspect on receipt: You cannot see orange peel on flat coil. Instead, cut a 50 × 100 mm coupon, dome it 15% (Erichsen cup test per ISO 20482), and inspect at 10×. Reject the heat if peeling appears below a 9 mm cup height for 1 mm 304 sheet.
2.8 Weld Line / Splice Mark (Coils)
What it looks like: A transverse band where two coil ends were welded, typically 5–20 mm wide, with a hardness step. The strip may be thicker at the weld. Often flagged with a colored stripe or marker on the edge.
Root cause: End-to-end welding for continuous rolling or processing lines, or supplier-joined coils to make shipping weight. Necessary in production but must be flagged and excluded from prime length.
Preventing spec clause: ISO 9443 (stainless) or ASTM A635 §10 (carbon) — require weld flags every time, identify weld position on the coil map, and exclude weld ±0.5 m from prime countable length.
How to inspect on receipt: Check coil edge for the weld marker flag. Run a portable hardness tester (HRB or HV) across the band — a jump of more than 15 HV indicates an un-annealed weld that will crack in forming.
2.9 Silver Polish Marks / Hairline Scratches (No.4 & BA Stainless)
What it looks like: Bright streaks against the dull No.4 brushed grain, or short hairline scratches on mirror-finish BA (bright annealed) material. Most visible under grazing light, not under direct lighting.
Root cause: Coil slippage during rewinding, gaps in interleaving paper, contact with carbon steel rollers, or uncoiling at excessive tension. Sometimes introduced at slitting rather than at the mill.
Preventing spec clause: ASTM A480 No.4 finish definition, EN 10088-2 finish 1J/2K. Require PVC film (50–80 µm) on visible surfaces, interleaving paper on BA, and a Ra roughness tolerance (No.4: Ra 0.4–1.0 µm; BA: Ra ≤0.05 µm).
How to inspect on receipt: Inspect the strip under a grazing light at 15° while slowly unrolling 2–3 meters. Measure Ra with a portable profilometer at 3 longitudinal positions. Reject any coil with scratches deeper than 5 µm on Class A surface.
2.10 Zinc Splatter & Dross (Hot-Dip Galvanized)
What it looks like: Rough, irregular nodules on the zinc surface, sometimes flat black spots (dross particles trapped in the coating). Feels like sandpaper in localized patches, mainly on the bottom strip surface near the snout.
Root cause: Bath temperature out of range (target 455–465 °C for GI), dross buildup on the sink roll, or strip speed out of sync with the air knife. Top dross floats; bottom dross sticks.
Preventing spec clause: ASTM A653 Class 1 surface (typical) or Class 2 (improved), EN 10346 surface class A/B/C. Add “no dross projections perceptible by touch per ASTM A653 §7” and a maximum surface roughness (Ra ≤1.5 µm for Class B).
How to inspect on receipt: Run a bare hand along the bottom surface (wear gloves) — dross is felt before it’s seen. Measure coating mass at dross locations; reject the coil if dross density exceeds ~5 particles per m² on Class B surface.
2.11 Black Spots / Carbon Pickup (Stainless)
What it looks like: Small dark spots, sometimes smudge-like, often in lines following the contact pattern with handling equipment. Different from pitting — these are contamination, not metal loss.
Root cause: Carbon steel dust from shared slitting lines, grinding dust from nearby fabrication, or contact with carbon steel forks/rollers. The stainless picks up free iron, which rusts and reads as black.
Preventing spec clause: ASTM A480 plus ASTM A967 passivation. Require “dedicated stainless handling line, no carbon steel contact,” and a ferroxyl-test pass certificate.
How to inspect on receipt: Wipe suspect spots with a cotton swab — carbon smears, true pitting doesn’t. Confirm with a ferroxyl test or handheld XRF for Fe spike. Demand a re-passivation if pickup exceeds 3 spots per m².
2.12 Sticker Stain / Coil-Set Rust (Storage)
What it looks like: Regularly spaced rust bands across the coil width (where wraps touched and held moisture), or a uniform dull “wet storage stain” on galvanized surfaces — a white/grey zinc hydroxide film.
Root cause: Condensation from temperature cycling in transit, tight coil winding trapping moisture, or coils left outdoors. Classic after sea freight through climate zones with a 10 °C+ daily swing.
Preventing spec clause: ASTM A1008 packaging section, ISO 7448 (coil packaging), and a VPI (volatile corrosion inhibitor) paper or desiccant requirement. Specify “coil eye vertical, desiccant bag per coil, sealed in shrink film.”
How to inspect on receipt: Open the coil eye and inspect outer 3 wraps. Rate rust per ISO 8501-3 (Wa grade). For galvanized, brush a suspect area with a nylon brush — if the white film lifts and reveals sound zinc, it is cosmetic; if black or bare steel shows, reject.
The RFQ Language That Prevents 80% of Disputes
Most disputes boil down to one missing line in the RFQ. Below is a clause set we recommend buyers paste into every coil RFQ. It defines surface class, sample approval, and exclusion zones — the three items that prevent most claims.
Surface-Class Clause
Surface class shall be [A-class front / B-class back] per [ASTM A1008 / ASTM A480 / EN 10130 / EN 10088-2]. Class A front face shall be free of slivers, roll marks, scratches >5 µm depth, pinholes with exposed steel, and dross perceptible by touch. Class B back face tolerates handling marks not exceeding 0.05 mm depth. Defective length shall not exceed 5% of total coil length, and shall be flagged on the coil map.
A-Class vs B-Class Surface — What You’re Actually Buying
| Requirement | A-Class (Prime / Front) | B-Class (Back / Commercial) |
|---|---|---|
| Visible defects allowed | None on first 3 m of outer wrap; ≤1/m² elsewhere, max 0.3 mm depth | Handling marks allowed, max 0.05 mm depth |
| Scratch depth limit | ≤5 µm (No.4/BA stainless); none breaking finish | ≤20 µm, no bare substrate exposed |
| Pinhole / dross tolerance | 0 exposed steel; dross 0/m² | ≤3 pinholes/m²; dross ≤5/m², not projecting |
| Coating mass variation (galvanized) | Within ±5% of spec min across width | Within ±10% of spec min |
| Defective length cap | ≤2% of coil length, flagged | ≤5% of coil length, flagged |
| Reference standard | EN 10130 Class A / EN 10088-2 1J / ASTM A1008 | EN 10130 Class B / EN 10088-2 2K / ASTM A1008 |
Sample Approval Clause
Supplier shall submit a 500 mm × 300 mm sample representing the front and back surface of the production coil, plus the mill certificate, for buyer approval before main production begins. Production shall not start without written approval. Approved sample becomes the inspection reference; any production coil whose surface falls below the approved sample shall be rejected.
Add these three clauses and you’ve closed the loopholes that cause roughly 80% of surface-defect claims. The remaining 20% — transit damage, age-related issues like coil break — get handled by the inspection plan below.
Inspection Sampling Plan: How Many Coils or Sheets to Check per Shipment
You don’t need to unroll every coil — that’s impractical and risks damage. Use a statistically valid sampling plan based on lot size and AQL (Acceptance Quality Limit). The plan below follows ISO 2859-1 / ASTM E2762 conventions and is what we apply on our own incoming lines.
| Lot Size (coils or sheets) | Sample Size | AQL 2.5 (Major Defects) — Accept / Reject | AQL 4.0 (Minor Defects) — Accept / Reject |
|---|---|---|---|
| 2–8 | 2 | 0 / 1 | 0 / 1 |
| 9–15 | 3 | 0 / 1 | 0 / 1 |
| 16–25 | 5 | 0 / 1 | 0 / 1 |
| 26–50 | 8 | 0 / 1 | 1 / 2 |
| 51–90 | 13 | 1 / 2 | 1 / 2 |
| 91–150 | 20 | 1 / 2 | 2 / 3 |
Per sampled coil, inspect: (1) outer 3 wraps full-circumference, (2) one inner wrap at 50% radius via coil lift, (3) slit edges full length, (4) one 25 mm bend coupon from the head. For sheets, inspect both faces of each sampled sheet under raking light, plus edge and flatness. Document every coil with at least 4 macro photos — head stamp, front face, edge, and any defect with a scale reference.
What to Do If a Defect Shows Up at Unloading
Even with the best RFQ, defects still arrive. What separates a recoverable claim from a write-off is what you do in the first 72 hours. Follow this protocol:
1. Stop and Photo — Within 24 Hours
Do not move the coil off the truck before photographing. Capture: (a) the coil ID and heat number on the tag, (b) the truck/container number, (c) the defect at macro range with a ruler in frame, (d) the defect at micro range with a 10× lens, (e) the coil wrap showing position (clock face). Aim for 8–12 photos minimum. Time-stamp them.
2. Open the Claim Window — Within 7 Days
Most supply contracts (Incoterms 2020 + supplier T&Cs) limit surface claims to 7–14 days from discharge. Send your supplier a written notice — email is fine — referencing the PO, heat number, and photos. Do not begin fabrication on the suspect material; that voids most claims. Request an inspection visit if value exceeds $20,000.
3. Salvage Options — Get Value Back
- Sort and regrade: Inspect every coil/sheet in the lot, segregate Class A from B/C, and renegotiate price on the downgraded portion.
- Re-process: Slivers, light rust, and zinc splatter can often be removed by brushing, grinding, or re-passivation. Negotiate a re-processing credit against the next order.
- Cut around welds and defects: Flag defect zones, exclude ±0.5 m from prime length, and use the remainder. Track the loss in your claim.
- Reject and return: For lamination, gross pitting, or weld-line cracking — defects that affect structural integrity — reject the full coil. Document the freight-back cost as part of the claim.
4. Avoid These Claim-Killing Mistakes
- Cutting into the coil before photos (destroys position evidence).
- Waiting past the contract’s claim window.
- Fabricating parts from a suspect coil “to keep the line running.”
- Submitting photos without a scale or coil ID in frame.
- Accepting a verbal “we’ll credit you next order” without a written RMA.
How Yihang Metal Pre-Screens Coils for Surface Defects Before Loading
The reason we wrote this guide is that we live on the supplier side of these defects every day. At Yihang Metal, every coil is screened before it goes into a container — not after the buyer finds a problem. Here’s what our process looks like in practice:
- Mill pre-selection: We work with a vetted list of mills and grade them on a 12-month rolling claim rate. Any mill exceeding a 1.5% surface-defect claim rate is dropped from our approved list.
- Incoming coil inspection: Every incoming coil gets an outer-wrap visual under raking light, a tape-lift test, a ferroxyl test (for stainless), and a coating-mass check (for galvanized). Results go on the inspection sheet that travels with the coil.
- Sample approval retention: For every order, we keep a 300 mm representative coupon on file for 12 months — so when a buyer questions a surface, we can compare against the approved reference.
- Pre-shipment 100% visual: Before loading, our QC team runs a final visual on both faces (for sheets) or outer 3 wraps (for coils), and we photograph the head, ID, and any flagged zones. These photos are sent to you before the B/L is issued — so you know exactly what’s coming.
- Packaging for transit: VPI paper, desiccant, sealed shrink wrap, and eye-vertical stowage on coils. We’ve cut transit-related “sticker stain” claims by over 80% since adopting this standard in 2022.
- Traceable documentation: Every shipment includes the mill certificate, our inspection sheet, and a photo set tied to coil ID and heat number. If a defect slips through, the trail is clean and your claim is fast.
Our focus isn’t just shipping steel — it’s shipping steel that passes your QC the first time. The clauses and protocols in this guide are the same ones we apply on our floor. If you’d like to see sample inspection sheets, mill certificates from a recent shipment, or a copy of our approved-mill list, we’re happy to share.
Get a Quote from Yihang Metal
Yihang Metal supplies hot-rolled, cold-rolled, galvanized, and stainless coil and sheet to fabrication shops, OEMs, and importers across more than 40 countries — with a pre-shipment surface-defect screening process that catches flaws before they reach your dock. If you’re sourcing steel and want surface-class clauses, sample approval, and full traceability built into your order, we’re ready to help.
Send us your spec: grade, dimensions, surface class (A/B), coating mass, end use, and destination port. We’ll respond within 24 hours with a quote, an inspection protocol, and a mill certificate from a vetted source. Request your quote today — and let’s make your next shipment the one that passes incoming QC on the first try.