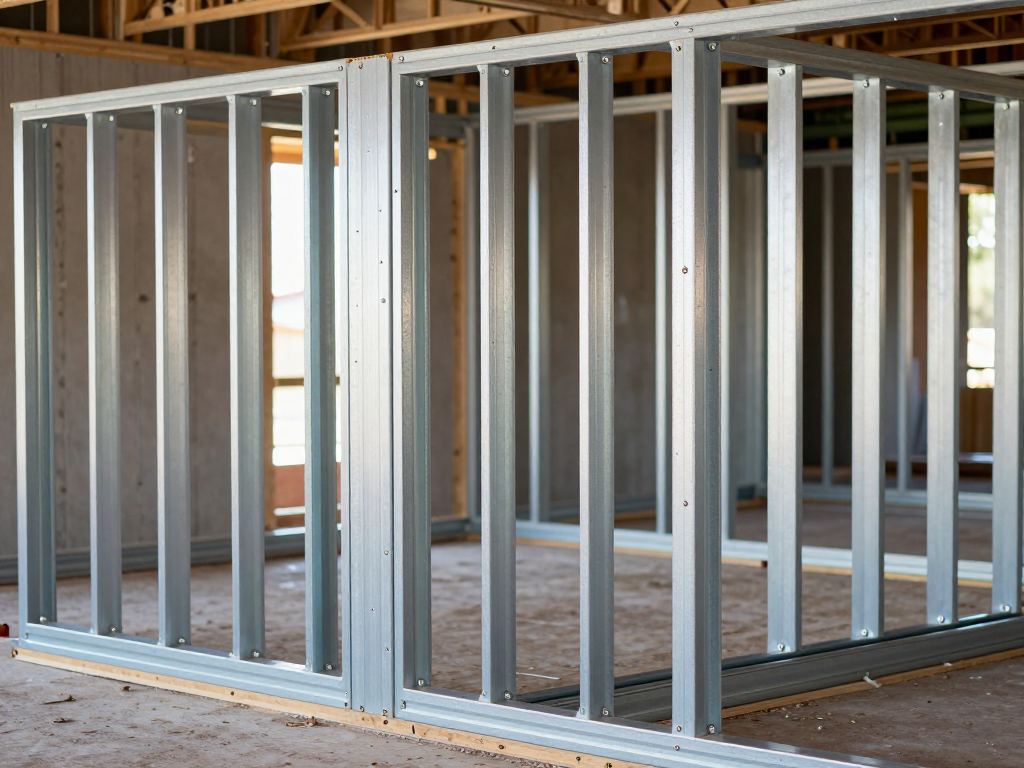
What Cold-Formed Steel Framing Is and Why It’s Growing Fast
If you’re procuring structural framing for a residential, commercial, or modular building project in 2026, cold-formed steel framing (CFS framing, sometimes called light-gauge steel framing or LGS) is almost certainly on your shortlist. CFS members are made by roll-forming or press-braking thin-gauge galvanized steel sheet into structural profiles – C-sections, U-sections, Z-sections – at room temperature, without the heat of a structural steel mill. The result is a lightweight, dimensionally accurate, dimensionally stable framing member that assembles with screws rather than welds.
The growth is real and it’s broad-based. Light-gauge steel has taken share from timber in residential framing in markets where termite risk, fire performance, or moisture tolerance matter; it dominates mid-rise hotel and apartment construction in Australia, the Middle East, and parts of North America where speed of erection drives the schedule; and it’s the structural backbone of the modular and volumetric construction sector, which has grown at double-digit rates for the past five years. For buyers, that means more suppliers, more standard profiles, and more design support than ever before – but also more need to specify precisely, because “a C-stud” from two different mills is not the same part.
This guide walks you through the section types, the steel grades and coatings, the standard profiles, the design standards, and the RFQ checklist you need to buy cold-formed steel framing that actually performs in your building.
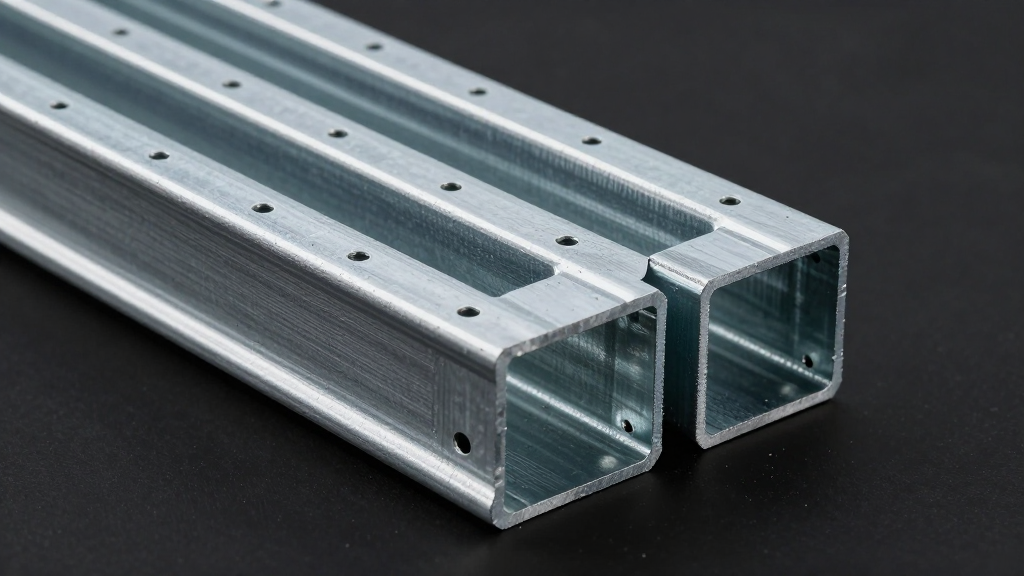
The Three Main Section Types: C, U, and Z
Cold-formed profiles come in dozens of shapes, but three dominate structural framing: the C-section, the U-section, and the Z-section. Each plays a distinct structural role, and most projects use all three together.
C-Section (Studs and Joists)
The C-section is the structural workhorse – a profile shaped like the letter C, with a web (the flat back), two flanges (the horizontal legs), and a return lip on each flange that stiffens the section against buckling. C-sections are used as vertical wall studs, floor joists, and roof rafters. The lips are what make a C-section structurally efficient – without them, the thin flange would buckle locally at a fraction of the section’s theoretical capacity. Standard web heights range from 63mm to 200mm, and the lip is typically 12-25mm depending on the profile.
U-Section (Tracks)
The U-section is a simpler profile – a channel with a web and two flanges but no return lips. It’s used as the top and bottom track in a wall assembly, into which the C-section studs slot and are screw-fixed. The track doesn’t carry vertical load itself; it holds the studs in position, transfers lateral shear, and defines the wall thickness. U-sections are also used as blocking and as bridging channels. Because they don’t carry primary load, they’re typically specified in the same gauge as the studs or one gauge lighter.
Z-Section (Purlins)
The Z-section is shaped like the letter Z, with a web and two flanges pointing in opposite directions. Its structural role is different from the C and U – Z-sections are used primarily as roof purlins and wall girts in pre-engineered metal buildings, spanning between the main structural frames to support cladding and transfer wind and gravity loads. The Z-shape allows adjacent purlins to nest and overlap at internal supports, creating continuous multi-span behavior that significantly improves load capacity over simple-span C-purlins.
| Section | Shape | Primary Role | Typical Web Height | Loaded As |
|---|---|---|---|---|
| C-section | Web + 2 flanges + 2 lips | Studs, joists, rafters | 63-200mm | Axial + bending |
| U-section | Web + 2 flanges (no lip) | Tracks, blocking, bridging | 63-200mm | Lateral shear, positioning |
| Z-section | Web + 2 opposing flanges | Purlins, girts | 100-300mm | Continuous-span bending |
Steel Grade and Yield Strength: S350GD, S390GD, S450GD
The steel grade is the single most important spec on your RFQ after the profile itself. Cold-formed framing is produced from hot-dip galvanized structural sheet, and the grade tells you the minimum yield strength the sheet was tested to before forming. Higher yield strength means more load capacity per kilogram of steel – which is why the industry has migrated steadily from S280GD up to S350GD and beyond over the past two decades.
The European standard EN 10346 defines the grades by minimum yield strength in MPa:
- S280GD – 280 MPa yield. Legacy grade, still seen in older specs. We don’t recommend it for new structural designs.
- S350GD – 350 MPa yield. The current default for most cold-formed framing. Good balance of strength, formability, and cost.
- S390GD – 390 MPa yield. Specified where higher capacity is needed without upsizing the profile – common in mid-rise load-bearing stud walls.
- S450GD – 450 MPa yield. High-strength grade for heavily loaded columns and long-span joists. Reduced ductility means tighter roll-forming tolerances and more care at connections.
For North American projects, the equivalent is ASTM A653 / A653M, with Structural Steel (SS) grades and High-Strength Low-Alloy (HSLAS) grades. The most common cold-formed framing grades are ASTM A653 SS Grade 50 (340 MPa min yield, ~S350GD equivalent) and SS Grade 80 (550 MPa min yield, a high-strength grade with no direct EN equivalent). When you’re cross-specifying between EN and ASTM, confirm the yield, tensile, and elongation values match – they’re close but not identical.
If you’re building to a specific design standard (AISI S100 in the US, EN 1993-1-3 in Europe), the grade you specify must be qualified under that standard. Don’t assume cross-equivalence – check the design code’s qualified materials list.
Coating: Galvanized Z275/Z350, or ZAM for Corrosion Protection
Cold-formed framing is thin-gauge steel – typically 0.7mm to 3.0mm – which means a corrosion failure can perforate the section in years, not decades. The metallic coating on the sheet is what gives a CFS building its service life, and the coating weight you specify should match the service environment.
The standard coatings, in order of increasing corrosion resistance:
- Galvanized Z275 (275 g/m² total both sides, ~19μm per side): The baseline coating for dry, conditioned interior environments – residential and commercial interiors with no condensation risk. Gives 50+ years of service in a controlled indoor environment.
- Galvanized Z350 (350 g/m², ~25μm per side): Specified for environments with occasional condensation or moderate humidity – exterior wall cavities, unheated buildings, agricultural buildings. The incremental cost over Z275 is small (5-8%) and the corrosion margin is meaningful.
- Galvanized Z450/Z600: Heavy coatings for aggressive environments – coastal exposure, industrial atmospheres, or any service where the framing is exposed to salt or chemical-laden air.
- ZAM (Zinc-Aluminum-Magnesium alloy coating): A premium alloy coating (typically 6% Al, 3% Mg, balance Zn) that offers 2-3x the corrosion resistance of standard galvanizing at the same coating weight. Specified for coastal, marine, and aggressive industrial environments where standard galvanizing won’t meet the design life. Cost premium is 15-25% over Z275.
For most interior residential and commercial framing, Z275 is sufficient. For exterior walls, unconditioned spaces, and any building within 1km of saltwater, step up to Z350 or specify ZAM. The cost difference is trivial compared to the cost of a corrosion failure discovered after the building is enclosed.
Gauge and Thickness: How Thickness Maps to Structural Capacity
In cold-formed steel, every 0.1mm of thickness matters. The structural capacity of a C-stud or Z-purlin scales almost linearly with thickness for bending and roughly with the square for axial compression (because thicker sections resist local buckling better). That’s why the gauge has to be specified precisely – and why “mil” (1/1000 inch) designations in the US and millimeter designations elsewhere have to be matched carefully.
The practical thickness range for cold-formed framing is 0.7mm to 3.0mm. Here’s how the gauges map to typical applications:
| Thickness (mm) | US Gauge (mil) | Yield @ S350GD | Typical Application |
|---|---|---|---|
| 0.7mm | 27 mil (25 ga) | ~6.4 kN axial | Non-load-bearing partition studs |
| 0.8mm | 30 mil (25 ga) | ~7.5 kN | Curtain wall framing, interior partitions |
| 1.0mm | 33 mil (20 ga) | ~9.8 kN | Light load-bearing walls, mid-height joists |
| 1.2mm | 43 mil (18 ga) | ~12.5 kN | Load-bearing studs, short-span floor joists |
| 1.5mm | 54 mil (16 ga) | ~16.0 kN | Mid-rise load-bearing walls, floor joists |
| 2.0mm | 68 mil (14 ga) | ~22.0 kN | Heavy load-bearing studs, roof beams |
| 2.5mm | 97 mil (12 ga) | ~28.5 kN | Columns, long-span purlins |
| 3.0mm | 118 mil (10 ga) | ~35.0 kN | Heavy structural columns, portal frame members |
(Axial values above are indicative for a 90mm C-section at 2.4m height under concentric load – actual capacity depends on web height, bracing, and the design standard used. Use these for relative comparison only.)
Note the US “gauge” system is confusing because it runs inverse to thickness and because the mil designation (thousandths of an inch) is what actually appears on North American drawings. When you’re sourcing from a metric mill for a US project, convert and confirm the minimum delivered thickness – ASTM A653 permits thickness tolerance of ±0.04mm to ±0.08mm depending on width and thickness, so a “1.2mm” tube could arrive at 1.12mm and still be in spec.
Web Height, Flange Width, and Lip Length: Standard Profiles
Once you’ve picked the grade, coating, and gauge, the profile geometry is the next set of numbers. The three dimensions that define a C- or U-section are web height, flange width, and lip length (Z-sections use the same web and flange dimensions but the lips point opposite ways).
- Web height: 63mm, 75mm, 90mm, 100mm, 125mm, 150mm, 200mm are the standard heights. The web height is the primary driver of bending capacity – doubling the web roughly doubles the section modulus, so a 150mm stud carries about 2x the bending load of a 75mm stud of the same gauge.
- Flange width: Typically 35-50mm for studs; 50-65mm for purlins. Wider flanges improve bending capacity and provide more screw-bearing area for sheathing attachment, but they also increase the risk of compression flange buckling, which is why the lip exists.
- Lip length: 12-25mm. The lip stiffens the free edge of the compression flange. Too short and it provides insufficient restraint; too long and it buckles itself. Standard profiles are engineered to the optimum for the web and flange dimensions.
Standard profiles are produced from stock roll-former tooling and are the most economical. Custom profiles – non-standard web heights, flange widths, or lips – require new tooling or a tooling changeover, which adds 5-15% to unit cost and a setup charge. For most projects, the standard range covers the design; specify custom only when the structural engineer confirms a standard profile won’t work.
Pre-Punched Service Holes and Knockout Patterns
Cold-formed studs are routinely supplied with pre-punched service holes in the web – typically 25mm, 32mm, or 38mm diameter holes at a regular spacing (commonly 600mm or 1200mm on center) along the length of the stud. These holes let MEP trades (plumbing, electrical, HVAC) run services through the wall cavity without field-cutting the stud, which would compromise the galvanizing and the structural section.
Coordinating the pre-punch pattern with the MEP design is one of the highest-value things a buyer can do. Field-cutting holes in CFS studs is slower, damages the coating, and risks cutting the flange. A pre-punched stud ships ready to install and eliminates a trades dispute on site. When you send an RFQ, specify:
- Hole diameter(s): Standard 25/32/38mm, or a custom size.
- Hole spacing: 600mm and 1200mm o.c. are standard; tighter spacing is available for dense service runs.
- Hole position: Centered on web (standard) or offset to one side.
- Knockout pattern: Some studs use rectangular knockouts (preferred for larger conduit) instead of round holes.
- Slots for bridging: If you’re using strap bridging or flat-strap bracing, specify pre-punched slots at the bracing locations.
For load-bearing walls, the engineer must confirm that the pre-punch pattern doesn’t fall in the high-shear zones (near supports) where the web would be overstressed. A reputable supplier will flag this in the shop drawing review.
Roll-Forming Tolerance: EN 10162 and ASTM C955
Cold-formed profiles are dimensionally accurate – but not infinitely so. Roll-forming introduces small variations in web height, flange width, lip angle, straightness, and twist, and the tolerance standard you specify determines what’s acceptable.
The two standards most often referenced:
- EN 10162 – European standard for cold-formed sections. Specifies tolerances on cross-sectional dimensions (typically ±0.5mm on web height and flange width for standard profiles), straightness (L/1000 for most sections), twist (1°/m or 2°/m depending on section), and length (±5mm for cut-to-length).
- ASTM C955 – North American standard for cold-formed steel structural framing. Specifies similar dimensional tolerances and also covers minimum mechanical properties, coating requirements, and marking.
For most building applications, the standard tolerances are sufficient. Tighter tolerances (±0.25mm on web height, for example) are available but add cost and are usually only needed for modular or volumetric construction where panels must mate precisely. If you’re building modular units, specify the tighter tolerance class explicitly and audit the supplier’s first-article inspection report before approving production.
Design Standards: AISI, Eurocode 3, AS 4600
Cold-formed steel framing is designed to different codes in different regions. The code you design to determines how the section capacity is calculated, which safety factors apply, and which grades are qualified. The three main design standards:
- AISI S100 (North America): The American Iron and Steel Institute standard for cold-formed steel structural members. AISI S220 covers cold-formed steel framing. Used throughout the US, Canada, and Mexico, and referenced in the International Building Code (IBC).
- EN 1993-1-3 (Europe): Eurocode 3, Part 1-3 – supplementary rules for cold-formed members and sheeting. Used across the EU and in many Middle Eastern and Asian markets that adopt Eurocode.
- AS 4600 (Australia/New Zealand): The Australian cold-formed steel structures standard. Similar in approach to AISI S100 but with some regional differences in load factors and detailing.
For buyers, the practical implication is that your section capacity tables and your supplier’s design support must match the code your project is engineered to. If your design is to AISI S100, don’t accept capacity tables calculated to EN 1993-1-3 without checking the conversion – the calculated capacities can differ by 5-15% for the same section.
RFQ Checklist: Grade, Coating, Gauge, Profile, Length, Punch, Quantity
To get an accurate quote and framing that assembles correctly, your RFQ should include:
- Grade: S350GD / S390GD / S450GD (EN 10346) or ASTM A653 SS Grade 50/80. State the standard.
- Coating: Z275, Z350, Z450, or ZAM. State the coating weight and the standard (EN 10346 or ASTM A653).
- Gauge/thickness: Specify in mm (or mil for US) and state the minimum delivered thickness after forming.
- Profile: Section type (C, U, or Z), web height, flange width, lip length. Reference a standard profile or provide a drawing for custom.
- Length: Cut-to-length or random length. State the length tolerance (typically +3/-0 mm).
- Pre-punch pattern: Hole diameter, spacing, and position. Or “no pre-punch” if field-cutting.
- Quantity: Linear meters or piece count, broken down by profile and length.
- Bundle packing: Bundle weight limit (for handling), strapped or wire-tied, and whether you need protective wrapping for export.
- Marking: Heat number, grade, and profile stamped or labeled on each piece – essential for traceability on structural projects.
- Design standard: State the design code (AISI S100, EN 1993-1-3, AS 4600) so the supplier’s capacity tables match.
How Yihang Metal Supplies Cold-Formed Steel Framing to Project Spec
At Yihang Metal we roll-form cold-formed steel framing profiles – C-sections, U-sections, and Z-sections – to EN 10346 and ASTM A653 grade and coating requirements, with profiles covering web heights from 63mm to 200mm (C and U) and 100mm to 300mm (Z) in standard tooling. Gauges from 0.7mm to 3.0mm are run routinely, in S350GD, S390GD, and S450GD grades with Z275, Z350, or ZAM coatings. Custom profiles, non-standard lengths, and project-specific pre-punch patterns are available with a setup charge.
Every production batch ships with an EN 10204 3.1 MTC documenting chemistry, mechanical properties, and coating weight, and we can arrange third-party inspection (SGS, BV, TÜV) for structural projects that require witness testing. Cut-to-length, pre-punched, and bundle-packed for export – we ship to project schedules with piece-marked bundles matched to your erection sequence. Lead time for standard profiles is typically 15-25 days for full container loads; custom profiles and ZAM-coated material run 25-35 days.
Ready to specify your cold-formed steel framing? Send us your profile schedule – section type, web height, gauge, coating, length, and pre-punch pattern – along with the design standard and quantity, and we’ll confirm compliance, return a fixed-price quote, and include an EN 10204 3.1 MTC with every shipment. Email [email protected] or use the quote form on this page, and our engineering team will respond within one business day.