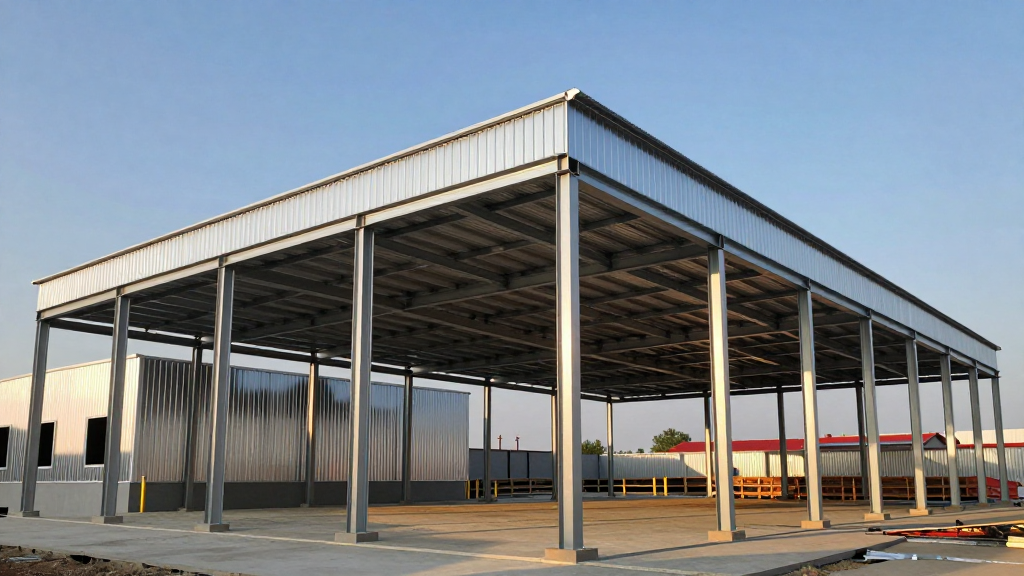
If you are sourcing steel for a pre-engineered building (PEB) – the factory-fabricated, bolt-up steel structures that go up as warehouses, factories, aircraft hangars, sports halls, distribution centers, and agricultural buildings across the Middle East, Africa, and Southeast Asia – you are specifying a steel package that splits cleanly into two jobs: the primary framing (the tapered I-beam columns and rafters that carry the building’s gravity and wind/seismic load) and the secondary framing (the Z- and C-purlins, girts, and eave struts that support the roof and wall cladding). The grades, sections, and coatings for those two jobs are different, and confusing them – or leaving them vague in an RFQ – is the most common reason a PEB steel package comes in over-weight, over-cost, or failing structural review.
This guide breaks down PEB steel selection: primary vs secondary framing and the grades each uses (Q345 / ASTM A572 Gr.50 / S355 for primary; Q235 / S235 / A36 plus galvanized Z275 for secondary), the role of Galvalume (AZ150) and galvanized cladding, the connection and bolt logic, the design choices that decide building weight, and what to lock in a PEB steel RFQ. We supply PEB steel packages – primary mill sections, cold-formed purlins, and cladding coil – from Yihang Metal to PEB manufacturers and EPC contractors, so the recommendations below come from real project BOMs and real fabrication feedback.
What a PEB Asks of the Steel
A pre-engineered building is a bolted steel frame with sheet cladding, designed to a specific clear span, eave height, roof slope, wind and seismic load, and bay spacing. The steel has to satisfy four requirements that split across two subsystems:
- Primary framing strength and stiffness. The tapered I-beam columns and rafters carry the full gravity, wind, and seismic load and must resist deflection. That pushes the primary grade toward higher-yield structural steel (Q345 / A572 Gr.50 / S355) so the members can be lighter for the same capacity. For the underlying strength-and-section logic, our A36 vs A572 Grade 50 plate guide covers exactly this grade decision.
- Primary framing fabricability. PEB primary members are fabricated from plate – cut, welded into tapered I-sections, and drilled for bolted moment connections. The steel must be weldable, ductile, and available in the plate widths/thicknesses the fabricator needs.
- Secondary framing economy and formability. Purlins and girts are cold-formed from coiled strip into Z or C sections by roll-forming. The grade is a lower-yield, highly formable steel (Q235 / S235), almost always hot-dip galvanized (Z275) for through-life corrosion protection at the roofline.
- Cladding durability. Roof and wall sheet is roll-formed from metallic-coated coil – most commonly Galvalume (AZ150, Al-Zn) or galvanized (Z275) – to resist decades of weather without rusting through.
The result is a two-grade, two-coating steel package: high-yield welded plate for the frame, formable galvanized strip for the purlins, and Al-Zn or zinc-coated coil for the cladding.
Key mental model: a PEB steel package is not “one grade of structural steel.” It is three coordinated specifications – primary framing grade, secondary framing grade-and-coating, and cladding grade-and-coating – each optimized for a different job. Treating it as a single line item is how buildings come in over-weight or under-coated.
PEB Steel Package – Primary, Secondary, and Cladding Compared
| Subsystem | Component | Typical grade | Typical coating | Why this grade / coating |
|---|---|---|---|---|
| Primary framing | Tapered I-beam columns, rafters, mezzanine beams | Q345B / S355JR / ASTM A572 Gr.50 (from welded plate) | Uncoated (shop-painted or left to be field-coated) | Higher yield (345/355 MPa) lets frame members be lighter; weldable plate for fabricated tapered sections |
| Primary framing | Base plates, cap plates, stiffeners, end plates | Same grade as the member (Q345 / S355 / A572) | Uncoated | Matched to the member for weldability and consistent strength |
| Secondary framing | Z-purlins, C-purlins, girts, eave struts | Q235 / S235 / A36 (cold-formed from strip) | Hot-dip galvanized Z275 (per EN 10346 / ASTM A653) | Formable into cold-rolled Z/C sections; Z275 protects the roofline for the building life |
| Cladding | Roof and wall sheet (corrugated / standing seam) | Formable structural steel substrate (e.g., S280GD, S350GD) | Galvalume AZ150 (Al-Zn) or galvanized Z275 | AZ150 gives the best weathering life for roof/wall sheet; S280/S350 substrate holds standing-seam profile |
| Bracing | Rod/cable bracing, angle cross-bracing | Q235 / S235 (angles), high-tensile rod | Galvanized | Carries wind/seismic shear to the frame |
Primary Framing – the Welded-Plate Frame
The primary frame – tapered columns, rafters, and any mezzanine beams – is the structural skeleton. In PEB practice it is fabricated from structural plate rather than rolled I-beams, because the tapered-web design (thinner at the ridge, thicker at the haunch) optimizes material to the bending-moment diagram and lets a single clear span reach 30-60 m without interior columns. The grade is a higher-yield weldable structural steel:
- Q345B (GB) / S355JR (EN) / A572 Gr.50 (ASTM) at ~345-355 MPa yield is the default. The higher yield (vs 235 MPa mild steel) lets the fabricated tapered sections be lighter for the same load – a direct weight and cost saving on a large building.
- Connection design. PEB frames are field-bolted at the moment connections (rafter-to-column haunch, ridge splice, column base) with high-strength bolts (e.g., 8.8 or 10.9). End plates are welded to the member in the shop and drilled for the bolt pattern. The connection is where most PEB engineering effort goes.
- Weldability and toughness. The plate must weld cleanly into I-sections and deliver tough welds at the haunch where stress concentrates. Specifying a grade with controlled chemistry (low CEV) and a B-grade toughness (Q345B, S355JR) avoids brittle welds in colder climates.
For the structural-plate grade decision and the strength-and-weight trade-off, our A36 vs A572 Gr.50 guide is the direct companion; for the broader section-selection logic across H-beams, I-beams, and channels, the steel profiles guide covers the rolled-section context (PEB primary is fabricated, but the section-property logic is the same).
Secondary Framing – Cold-Formed Purlins and Girts
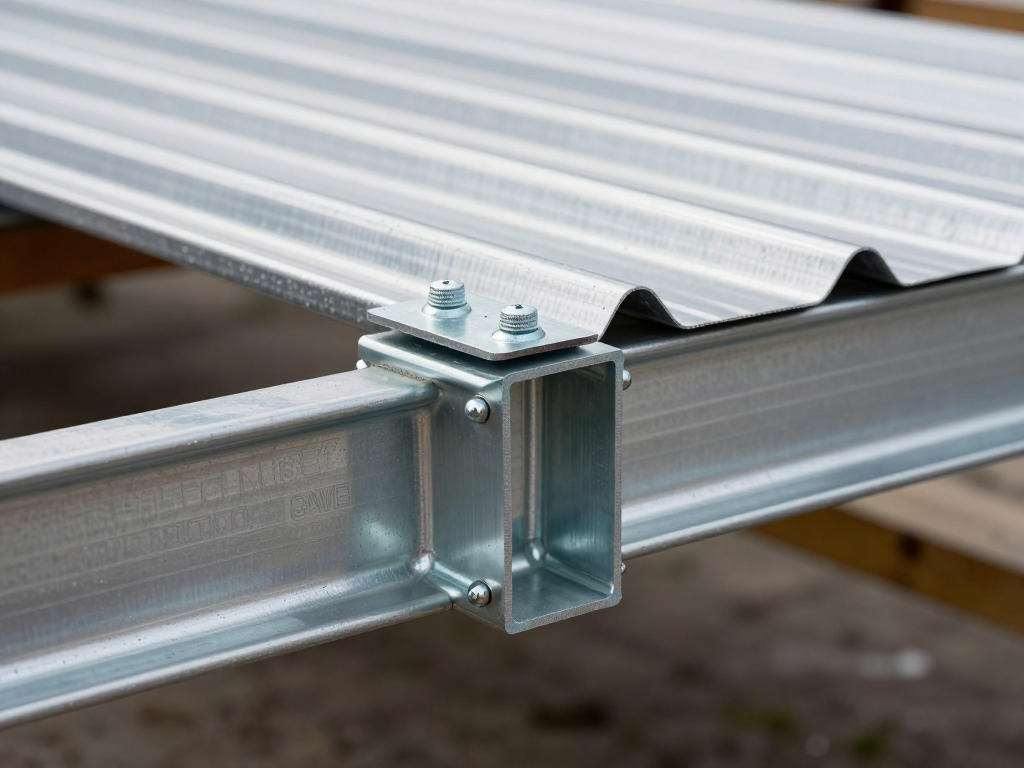
The secondary framing – Z-purlins and C-purlins on the roof, girts on the walls, eave struts at the roofline – supports the cladding and transfers roof/wall load to the primary frame. These members are cold-formed by roll-forming coiled strip into Z or C sections, a process that demands a formable, lower-yield steel:
- Q235 / S235 / A36 strip is the default – formable enough to roll-form into the Z/C profile and adequate in strength for the secondary-member span.
- Galvanized Z275 coating is standard. Purlins sit at the roofline where condensation and weather ingress occur; a Z275 hot-dip galvanized coating (per EN 10346 / ASTM A653) gives the through-life corrosion protection the building needs. The Z275-vs-Z180-vs-Z120 logic is covered in our galvanized coating-weight guide; for PEB purlins, Z275 is the cost-engineered default.
- Z vs C sections. Z-purlins are used on continuous multi-span roofs (they lap at the interior supports and nest for shipping); C-sections are used for girts, eave struts, and shorter spans. The section is chosen for structural and shipping efficiency.
Because purlins and girts are cold-formed from strip, the upstream substrate route (cold-rolled, with tight thickness tolerance) matters – our cold-rolled vs hot-rolled guide covers why cold-rolled strip is the right feed for roll-formed purlins.
Cladding – Galvalume (AZ150) and Galvanized Roof/Wall Sheet
Roof and wall cladding is roll-formed from metallic-coated coil into corrugated or standing-seam profiles. The coating is what gives the building its decades of weathering life:
- Galvalume AZ150 (55% Al-Zn coated steel, ASTM A792) is the preferred PEB cladding substrate – the aluminum in the coating provides long-term barrier protection and the zinc provides self-healing at cut edges, so AZ150 outlasts plain galvanized in most atmospheric environments. The AZ50-vs-AZ100-vs-AZ150 coating-weight logic is in our Galvalume coating-weight guide; for PEB cladding, AZ150 is the standard.
- Galvanized Z275 is the alternative where Al-Zn is not available or where a painted (PPGI/PPGL) finish is wanted over a zinc substrate. For painted cladding, the PPGI/PPGL paint-system and color selection logic applies.
- Structural substrate grade. Cladding coil uses a formable structural-grade substrate (e.g., S280GD, S350GD) so the standing-seam or corrugated profile holds its shape after roll-forming and resists wind-uplift loads.
For buildings where the cladding is intended to weather naturally rather than be metallic-coated, weathering (Corten) steel is a third route – our weathering-steel Corten guide covers that option. For most PEB, however, AZ150 Galvalume is the answer.
Connection, Bolting, and the Design-for-Weight Levers
Three engineering realities dominate PEB steel selection and building cost:
- High-strength bolted moment connections. PEB frames are field-bolted, not field-welded, for speed and QA. The end-plate moment connections (rafter-to-column haunch, ridge) use pre-tensioned high-strength bolts (8.8 / 10.9). Specifying the bolt grade and the connection design (end-plate thickness, bolt pattern) is part of the steel package.
- Tapered-section optimization. The single biggest weight lever in a PEB is the tapered-web design – a member that is deep and thick at the high-moment haunch and shallow and thin at the low-moment ridge. This is why PEB primary is fabricated from plate rather than rolled beams, and why the yield grade (345/355 MPa) pays for itself in weight saving.
- Bracing and the load path. Wind and seismic shear reaches the frame through rod or angle cross-bracing in the roof and wall planes. The bracing grade, section, and coating must be specified – it is often the item left vague and then under-supplied. The structural-load context is in our construction steel requirements guide and the steel bridge construction guide (long-span structural logic transfers to PEB clear spans).
Practical tip from the engineering desk: when a PEB steel package comes in over-weight, the cause is almost always that the primary frame was specified in 235 MPa mild steel (A36 / Q235) instead of 345/355 MPa (A572 Gr.50 / Q345 / S355), forcing thicker members for the same capacity. Stepping the primary grade up to 345/355 MPa typically saves 10-15% on frame weight – more than enough to cover the grade premium. The coating and purlin grades are usually already correct; it is the primary yield grade that is mis-specified.
What to Lock in Your RFQ: Grade, Coating, Section, Standard
The most common reason a PEB steel package disappoints is an RFQ that treats the building as a single line item. Specify all of the following per subsystem:
- Primary framing grade and standard: “Q345B per GB/T 1591,” “S355JR per EN 10025,” or “A572 Gr.50 per ASTM.” Confirm cross-standard equivalents via our standards cross-reference guide. Do not write “structural steel” alone – the yield grade decides frame weight.
- Primary plate dimensions and tolerance: thickness, width, and length with tolerance per EN 10029 / ASTM A6; flatness class for the fabricated I-section.
- Secondary framing grade and coating: “Q235 / S235 cold-formed strip, hot-dip galvanized Z275 per EN 10346.” State the Z or C section, depth, thickness, and coating weight.
- Cladding substrate and coating: “S350GD substrate, Galvalume AZ150 per ASTM A792” (or “Z275 galvanized per ASTM A653” / a PPGI/PPGL system). State the profile (corrugated pitch, standing-seam width) and the coating weight.
- Bracing: grade, section (angle or rod), diameter/size, and coating.
- High-strength bolts: grade (8.8 / 10.9), size, and finish, for the moment connections.
- Standard and MTC: EN 10204 3.1 MTC with chemistry and mechanicals (yield, UTS, elongation) per heat for every subsystem; 3.2 third-party witnessed certification for project-critical or financed PEB programs. Reading the certificate is covered in our MTC guide.
For the RFQ structure, the quote-request template guide gives the spec format (grade, size, coating, qty, Incoterm) that returns a clean, comparable quotation across primary, secondary, and cladding, and the quality inspection checklist covers the receipt-inspection points (dimensional, coating weight, yield verification, certificate match) that catch a wrong-grade or under-coated PEB shipment before erection.
How Yihang Metal Supplies PEB Steel Packages
We supply the full PEB steel package – primary structural plate, cold-formed galvanized purlins, and metallic-coated cladding coil – so you can source the entire building’s steel from one RFQ. Here is what a Yihang Metal PEB quotation includes as standard:
- Primary framing plate in Q345B / S355JR / A572 Gr.50, in the widths and thicknesses PEB fabricators need for tapered welded I-sections, with controlled CEV for clean haunch welds.
- Secondary framing strip in Q235 / S235, hot-dip galvanized Z275 per EN 10346, sized for Z- and C-purlin roll-forming.
- Cladding coil in Galvalume AZ150 (ASTM A792) and galvanized Z275 (ASTM A653), plus PPGI/PPGL painted systems, on S280GD / S350GD structural substrates.
- Bracing and accessory steel (angles, rod) galvanized, plus high-strength structural bolts.
- EN 10204 3.1 MTC with chemistry and mechanicals per heat for every subsystem, and 3.2 third-party witnessed certificates for financed or project-critical PEB programs.
- Sea-worthy, moisture-barrier export packing – PEB plate, purlin bundles, and cladding coil are large, heavy, and corrosion-sensitive in transit; see our export-packing checklist for the standard we apply to multi-subsystem steel packages.
Because we ship primary, secondary, and cladding together, we can also give you a subsystem-by-subsystem cost comparison at the exact grade, coating, and section the building design calls for – so your PEB steel package is driven by the span, the load, and the service environment, not by which single product a one-mill supplier wants to push.
Not sure which steel grades, coatings, and sections to specify for your pre-engineered building? Tell us the clear span, eave height, roof slope, bay spacing, wind/seismic zone, and the cladding finish wanted (AZ150 Galvalume, galvanized, or prepainted). The team at Yihang Metal will recommend the primary framing grade and plate, the secondary purlin grade and Z275 coating, the cladding substrate and coating, and the bracing and bolts – a complete, weight-optimized PEB steel package backed by full EN 10204 documentation. Send us your building specifications today for a quoted price within 24 hours.