
The container is booked, the mill says production is finished, and the only thing standing between you and a six-figure steel payment is a report written by an inspector you have never met. If that makes you uneasy, you already understand why pre shipment inspection (PSI) exists. As a Chinese steel exporter, we have seen both sides: buyers who skipped inspection and paid for it at the destination port, and buyers who used a USD 500 inspection to catch a mixed-grade bundle worth fifty times that. This guide covers what to ask for and how to use the result: the checkpoints inspectors verify, the tolerance numbers they compare against, the sampling rates they apply, what a real third party inspection steel order costs, and how to read the inspection report steel supplier sends you so you never confuse “passed” with “fine.”
1. What Pre-Shipment Inspection Is and When It Pays for Itself
A pre-shipment inspection is an independent verification of the physical material against your purchase order and the named product standard, carried out at the mill or warehouse in China before loading. It is not the mill test certificate (MTC) — the mill’s own declaration of chemistry and mechanical results. PSI verifies what is actually in front of the inspector — the full checklist in Section 3.
Do the arithmetic. A single-day inspection with a major agency costs USD 400–900, plus travel if the mill is remote, with reports in 2–5 working days. A non-conforming shipment found after a 30-day voyage means return freight, customs handling, demurrage, and 6–10 weeks of replacement lead time — easily ten to fifty times the inspection’s price.
A standard PSI inspection scope pays for itself fastest when:
- First order with a new supplier — an unknown stock lot is the highest-risk cargo in the steel trade.
- Order value above ~USD 50,000 — one defective lot creates real cash-flow exposure.
- Quality-sensitive end uses — structural plate for a bridge, pressure pipe, coil going into a paint line.
- Long logistics — Africa, the Middle East, South America, and Australia make returns prohibitively expensive.
- Documentary requirements — a letter of credit or import program that names an inspection certificate.
2. When PSI Is Mandatory (Letter of Credit, Government Import Rules) vs Optional
Two situations remove the choice entirely: what your letter of credit says, and what your destination country requires at customs.
2.1 Letter of Credit Conditions
Many L/Cs for steel contain a clause like “inspection certificate issued by SGS or any third party” or require a clean report of findings, and the bank will not pay without that document. The L/C version is usually light — quantity, marks, packaging, loading supervision — so confirm the exact scope in the clause. Even a light-touch inspection takes 2–3 days to arrange — book it when production finishes, not when the vessel sails.
2.2 Government Import Programs at Destination
Several import markets require a Certificate of Conformity (CoC) issued through an origin-country scheme before goods can clear customs: Kenya (PVoC), Tanzania, Uganda, Nigeria (SONCAP), Egypt (GOEIC), Saudi Arabia (SASO), Iraq, and Algeria. The certificate must be issued before or at shipment, or your cargo sits at the port accumulating charges. Ask your importer or customs broker before production starts which program applies — it changes the timeline.
2.3 Optional — But Still Smart
When nothing mandates it, a cheap middle ground is a documentary check: photos of the material against a dated newspaper, weighbridge tickets, and the MTC heat numbers before committing to an on-site inspection.
| Scenario | PSI status | What drives it |
|---|---|---|
| Letter of credit names an inspection certificate | Mandatory | Payment condition — missing document = discrepancy or non-payment |
| Destination runs PVoC / SONCAP / SASO / GOEIC-style scheme | Mandatory | Customs clearance requires a Certificate of Conformity from origin |
| First order, new mill, unknown stock lot | Strongly recommended | No supplier history; highest risk of mixed grades or damaged stock |
| Order value above ~USD 50,000 | Recommended | Failure cost exceeds inspection cost by an order of magnitude |
| Repeat order, trusted mill, non-critical use | Optional | Inspection cost is real but the risk is already low |
3. What Inspectors Actually Check: Quantity, Dimensions, Surface, Thickness, Marking
A competent inspector works from a checklist agreed in advance — never from memory. The core of any steel quality inspection is the checkpoint table below (our standard PSI scope for plate, coil, and sections):
| Checkpoint | What is verified | Typical method | Reference standard |
|---|---|---|---|
| Quantity | Bundle/package count, piece count, total weight | Full count of bundles; weighbridge or per-piece weighing | PO, GB/T 17505, ISO 404 |
| Dimensions | Thickness, width, length, diameter (for bars) | Micrometer, calipers, steel tape — multiple points per piece | ASTM A6/A6M, EN 10029, EN 10051 |
| Surface | Scabs, cracks, lamination, deep rust, pitting, edge damage | Visual inspection of 100% of sampled pieces | EN 10163-2, ASTM A6 surface quality |
| Thickness profile | Edge vs center thickness; full-width profile on strip | Micrometer at 3+ points; ultrasonic gauge on plate | ASTM A6, EN 10051, EN 10029 |
| Marking & traceability | Heat number, grade stamping, paint marks, tags match MTC | Visual check of every sampled piece vs MTC and PO | ASTM A6, EN 10204, GB/T 17505 |
| Coating (galvanized / painted) | Zinc or paint weight, adhesion, uniformity | Magnetic gauge; weigh-strip-weigh test; bend test | EN 10346, ASTM A90/A90M |
| Packaging & loading | Strapping, dunnage, edge protection, waterproof wrapping | Visual; photos of each stage | Supplier’s packing spec / PO |
Two rows deserve emphasis. First, marking and traceability: inspectors verify the paint-marked grade and heat number on each bundle against the MTC and packing list. Mixed-grade shipments — a cheaper grade slipped into a higher-grade order — are the most common serious finding in Chinese steel exports, and invisible to anyone who only checks dimensions. Second, surface condition: hot-rolled steel can carry scabs, laminations, or cracks that shorten fatigue life; a reasonable PSI scope requires EN 10163-2 Class B or better (defect depth limits roughly 0.3 mm for Class A, 0.5 mm for Class B).
4. Dimensional Checks in Detail: Thickness Gauges, Calipers, Tape, Flatness
4.1 Thickness
Each sampled piece is measured with a calibrated micrometer at a minimum of three points — both edges and the center. For plate, the comparison is against ASTM A6/A6M or EN 10029: EN 10029 Class A permits roughly -0.4/+0.3 mm on a 10 mm hot-rolled plate, with ASTM A6 allowing a similar order of magnitude depending on thickness and width; the standard’s table is the final authority. For coil and strip, EN 10051 governs: a 2.0 mm hot-rolled coil typically permits about ±0.15 mm, widening to ±0.25 mm or more at 6.0 mm. An inspector who records “2.18 mm on a 2.0 mm coil — within EN 10051” has done the job; one who writes “OK” without a number has not.
4.2 Width, Length, and Diameter
Width and length are measured with a calibrated steel tape or calipers at both ends and the middle. Hot-rolled strip width tolerance is typically 0 to +20 mm over nominal for untrimmed edges; cut-to-length plate runs tighter, often 0 to +10 mm on a 6-metre piece. Round bar diameter is checked with calipers in two directions.
4.3 Flatness, Camber, and Out-of-Square
Flatness is measured with a straightedge and feeler gauges on the side that will face up in use; acceptance is on the order of 4–8 mm per metre for hot-rolled plate depending on thickness and standard. Camber (lateral bow) is checked with a tight string line — ASTM A6 limits it to roughly 3 mm per 1.5 m (1/8 inch per 5 feet). Out-of-square, checked via the diagonals, is limited to about 1.6 mm per 150 mm (1/16 inch per 6 inches) of width under ASTM A6.
5. Coating Weight and Quality Checks (Galvanized Coils)
For galvanized coil, zinc coating weight is the most important quality attribute after grade, because it determines corrosion life: every micrometre of zinc adds roughly 7.1 g/m² per side, and buyers pay a premium for heavier coatings (Z275, Z350). A coil that should be Z275 but delivers Z180 will rust years early — and you will not see it until the steel is on a roof in the tropics.
Two methods dominate. The non-destructive check uses a magnetic coating thickness gauge (per ASTM E376 / ISO 2178) — quick, but it measures local thickness only. The definitive test is the coating weight test per ASTM A90/A90M or ISO 1460: the inspector cuts coupons (typically 100 × 100 mm) from the coil head, tail, or production offcuts, weighs them, strips the zinc chemically, and reweighs. The weight difference divided by area gives g/m² on both sides combined. Because the test destroys samples, coupon locations are agreed in advance — usually coil ends, outside the saleable length.
Under EN 10346, acceptance works at two levels: a triple-spot average and a single-spot minimum. For Z275, the triple-spot average must be at least 275 g/m² total, and no single spot may fall below about 235 g/m² (85% of nominal). A proper report lists both numbers, with coupon results in a table.
Coating checks do not stop at weight. A thorough inspection also covers the adhesion bend test (a 180° bend with no flaking of the zinc), bare spots (cause for rejection), spangle type, passivation/oiling, and edge condition.
6. Sampling Plan: How Many Pieces Get Checked (AQL and EN 10160 Style Sampling)
No inspector checks 100% of a large order — that would be absurdly expensive. Instead they sample, and the plan decides both the sample size and how many defects trigger a fail. The most common framework is AQL sampling per ISO 2859-1 (equivalent to ANSI/ASQ Z1.4 and the Chinese GB/T 2828.1), typically at General Inspection Level II, with AQL 2.5 for major defects and 4.0 for minor ones. “AQL 2.5” accepts a lot with 2.5% or fewer major defects most of the time — a statistical statement, not a license to ship 2.5% defective material.
| Lot size (pieces) | Sample size code (Level II) | Pieces checked | AQL 1.0 (Ac / Re) | AQL 2.5 (Ac / Re) | AQL 4.0 (Ac / Re) |
|---|---|---|---|---|---|
| 281–500 | H | 50 | 1 / 2 | 3 / 4 | 5 / 6 |
| 1,201–3,200 | K | 125 | 3 / 4 | 7 / 8 | 10 / 11 |
| 3,201–10,000 | M | 315 | 7 / 8 | 14 / 15 | 21 / 22 |
Reading the table: on a 5,000-piece order of angle bar, the inspector checks 315 pieces. If 14 or fewer carry major defects the lot is accepted (Ac); if 15 or more, it is rejected (Re) — and you, not the inspector, decide what happens next. Two caveats. First, many Chinese mills and some agencies use the simpler square-root rule — roughly √N pieces (100 on 10,000), much lighter than the Level II plan, so specify the plan in your PO if it matters. Second, for coils and plate, “lot” usually means each coil or each heat: a 500-tonne order across 20 coils is sampled per coil at head and tail (defects cluster at coil ends) and per heat for chemistry and tensile tests (ISO 404 / GB/T 17505, one set per 50 t).
7. Common Inspection Standards for Steel (ASTM A6, EN 10051, GB/T 17505)
The inspector’s job is only as precise as the standard named in your PO. Order “flat bar, 10 mm” and you have invited every party to argue about what that means; order “flat bar per ASTM A6, 10.0 mm ± 0.5 mm, surface per A6” and everyone has a ruler. The standards you will meet most often:
- ASTM A6/A6M — general requirements for structural plate, shapes, and bars: tolerances, flatness, camber, marking, surface. The default for US-spec orders.
- EN 10051 — tolerances for continuously hot-rolled strip; EN 10029 — hot-rolled plate tolerances, with thickness classes A/B/C.
- EN 10163-2 — surface condition of hot-rolled plates (Classes A, B, C with defect depth limits); EN 10160 — ultrasonic testing, classes S1/S2/E1/E2.
- EN 10346 — hot-dip coated steel strip: coating masses (Z180, Z275, Z350…), bend tests, surface requirements.
- GB/T 17505 — the Chinese general technical delivery conditions for hot-rolled steel, closely aligned with ISO 404. If your PO says nothing, this is what the mill applies; GB/T 2828.1 is the Chinese AQL sampling equivalent.
Name the standard and any stricter tolerances in writing — an inspector cannot enforce a requirement that is not in the order.
8. Third-Party Agencies: SGS, BV, TUV, Intertek — How They Differ and Cost
The four names on almost every steel PO are SGS, Bureau Veritas (BV), TÜV (Rheinland or SÜD), and Intertek. All four operate widely in China with inspectors at the main ports and mill clusters; the differences are in focus, recognition with your end customer, and price. For L/C-backed orders, an SGS inspection China-side booking is the most common default, because that name appears in more bank clauses than any other.
| Agency | Strengths | Typical cost (per inspector-day) | Report turnaround |
|---|---|---|---|
| SGS | Largest network in China; the name most L/Cs cite; deep steel-industry experience; offices at every port | USD 400–800 | 2–5 working days |
| Bureau Veritas | Strong industrial and marine heritage; popular for plate, pipe, and large project orders | USD 400–800 | 2–5 working days |
| TÜV (Rheinland / SÜD) | Engineering and certification heavyweight; reports carry weight with EU end users; common for pressure and safety-critical material | USD 500–900 | 2–7 working days |
| Intertek | Broad industrial coverage; competitive pricing; flexible scheduling | USD 350–700 | 2–5 working days |
Budget alternatives — CCIC (the state-linked Chinese inspection body), Cotecna, and regional firms such as Asia Inspection — can undercut the majors by 20–40%, which matters on frequent small orders. The trade-off is report recognition: if your bank or end customer demands a named agency, the discount does not help. Whatever the agency, budget for 2–5 days to book, travel billed on top if the mill is remote, and a minimum of one full day even for a quick count-and-check.
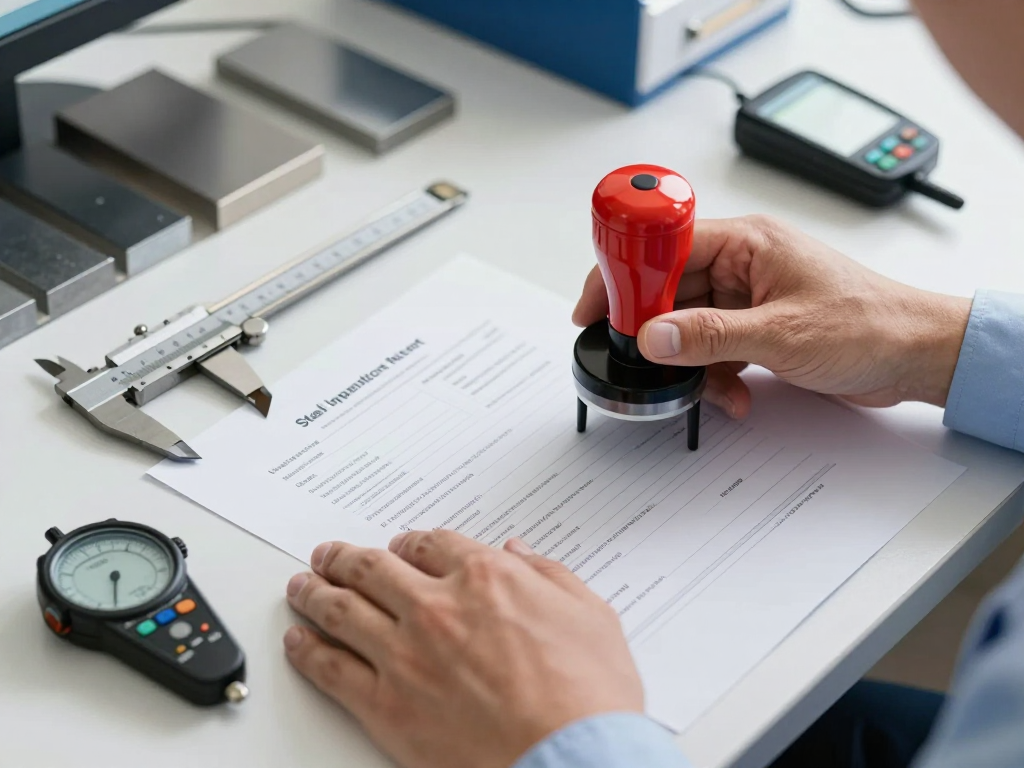
9. In-Mill vs Pre-Shipment Inspection: What’s the Difference
Buyers sometimes confuse PSI with in-mill inspection, and the difference matters more than the price. In-mill inspection happens during production: the inspector witnesses rolling, heat treatment, mechanical testing, and ultrasonic testing at the mill, often against an EN 10204 3.2 or class-society witness schedule. Problems surface while the heat is still on the mill — a bad plate can be re-rolled or scrapped, a failed tensile triggers a retest, and the certificate is co-signed by the third party. Its cost is higher (multi-day presence), and it cannot see the finished lot you will actually receive.
Pre-shipment inspection is the opposite: it happens at the warehouse or port days before loading, on the exact bundles destined for your container. It cannot re-roll anything, but it is the last gate before freight, where a mixed grade, damaged edge, or missing mark is still cheap to fix by substitution. Critical projects do both: in-mill for the certificate and process control, PSI for the final lot. Routine orders, and stock purchases (which have no production witness at all), do PSI only.
- In-mill inspection: witnesses production and testing; co-signs EN 10204 3.2-type certificates; multi-day; typically USD 800–2,000 for a medium order; essential for pressure, marine, and classed material.
- Pre-shipment inspection: verifies the finished lot — quantity, dimensions, surface, marking, coating, packaging — before loading; one to two days; USD 400–900 plus travel; the right default for most B2B imports.
10. Reading the Inspection Report: Pass/Fail, Discrepancies, and What to Do Next
A professional inspection report steel document follows a predictable structure. The header identifies the PO, supplier, buyer, destination, and the inspection body’s reference number. The scope section restates what was checked and against which standards — check it matches your PO clause by clause. The results section holds the measurement tables and photographs. The findings section lists every discrepancy with a severity class, and the conclusion states the disposition: pass, pass with minor deviations, or fail.
Severity classes are where buyers get confused:
- Critical — the material does not match the order at all (wrong grade, coating, or dimensions): shipment should not proceed without your explicit instruction.
- Major — defects beyond tolerance that affect fitness for use, or a quantity shortfall above the standard’s allowance: your call whether to reject, rework, or negotiate.
- Minor — cosmetic or marginal deviations that do not affect use: normally acceptable, but record them for your files.
When the conclusion is not a clean pass, act in four steps. First, read the discrepancies against the PO and standard before responding — an inspector’s “fail” sometimes reflects a requirement that was never in your order. Second, respond in writing within 3–5 working days. Third, for major issues you have four options: replacement of non-conforming pieces at the supplier’s cost; rework with a second inspection; a negotiated price allowance for as-is acceptance; or, in a documentary-credit context, engaging the issuing bank with the report if payment is disputed. Fourth, if rework or substitution is agreed, book the reinspection immediately — usually half-price on the daily rate, but still 2–3 days to arrange. File the report with the MTC, packing list, and bill of lading in one claim folder per shipment — if a problem surfaces after arrival, that folder is your evidence chain for an insurance or freight claim.
11. RFQ and PO Language to Include for PSI
Inspection is a contractual matter, and the wording in your RFQ and PO determines what you actually get. A working RFQ clause:
“Price to include third-party inspection by [SGS / BV / TÜV / Intertek / buyer’s nominee] at the mill/warehouse, covering: quantity and weight verification; dimensional checks per [ASTM A6 / EN 10051] including thickness, width, length, flatness, and camber; surface condition per [EN 10163-2 Class B]; marking and heat-number traceability vs MTC; zinc coating weight per [EN 10346 / ASTM A90] for coated products; sampling per ISO 2859-1 General Level II, AQL 2.5 major / 4.0 minor; report issued within 5 working days of inspection; costs for the first inspection and any reinspection included or separately stated.”
Three additions to the PO itself make the inspection enforceable:
- Hold-and-release clause: “No loading before the buyer’s written release based on the inspection report; supplier to hold the goods at no additional storage cost for up to 5 working days after inspection.”
- Remedy clause: “Non-conforming items per the inspection report to be replaced or reworked at supplier’s cost, with reinspection at supplier’s cost, within 10 working days of the report; alternatively, price adjustment by mutual agreement in writing.”
- Cost clause: who pays travel and accommodation (normally the buyer) and who pays for the destructive coating samples (normally the supplier).
Specify the report language (English), format (PDF with photos), and deadline in days — and name the agency explicitly if your bank or end customer cares.
12. How Yihang Metal Handles Third-Party Inspection
At Yihang Metal, third-party inspection is a routine part of how we ship carbon steel plate, hot-rolled and cold-rolled coil, galvanized and coated coil, pipe, angle, flat bar, and sections to overseas buyers. When you name an agency in your PO, we book the inspector to match the production finish date, prepare the MTC, packing list, and heat-trace documentation, and schedule at the mill or our warehouses in Tianjin so the report is in hand before the vessel sails.
In practice: inspectors get full access to material, weighbridge tickets, and paperwork; crane and forklift support is arranged so bundles can be turned for surface checks and cut for coupons; and we hold shipments at our cost until your written release. If a genuine non-conformity is found, we replace or rework at our cost within the agreed window and pay for the reinspection. What we will not do is argue that a measured 0.4 mm deviation against a 0.3 mm tolerance is “close enough,” because that argument is not yours to win at your end, and it is not ours to lose.
If you are planning an order and want a straight answer on whether PSI is worth it — or a quotation that includes inspection by SGS, BV, TÜV, or Intertek with the cost and schedule shown separately — send us your specification, the standard and grade, the quantity, and your destination country, and we will come back with the material price, the inspection cost, and a confirmed inspection window. One email gets you the numbers; the inspection report simply confirms what you already paid for.