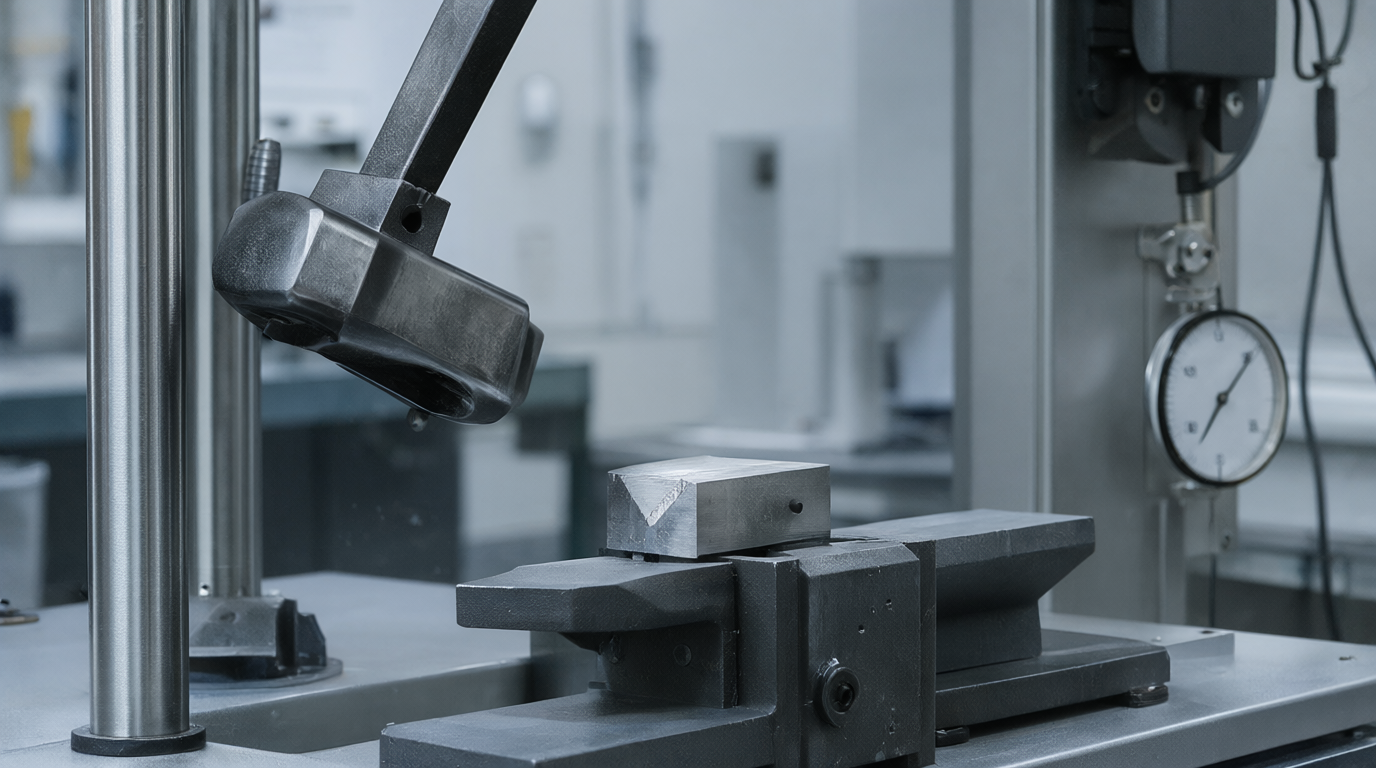
Charpy Impact Testing Explained: How to Specify Toughness by Temperature, Energy, and Test Standard
Impact toughness is the property buyers specify when they are worried about brittle fracture — a failure mode where steel breaks with almost no warning and no visible deformation. It is also the property most often specified incorrectly, because “impact tested” and “impact tested to the right temperature with the right acceptance energy” are very different requirements.
A steel that absorbs 27 J at −45 °C and a steel that absorbs 27 J at +20 °C can carry the same grade designation. One is suitable for arctic service; the other is not. The temperature is not a detail — it is the specification.
This guide explains what the Charpy test measures, how to read the transition curve, which standards and acceptance values apply to which product, and how to write a requirement that survives contact with a mill.
What the Charpy Test Actually Measures
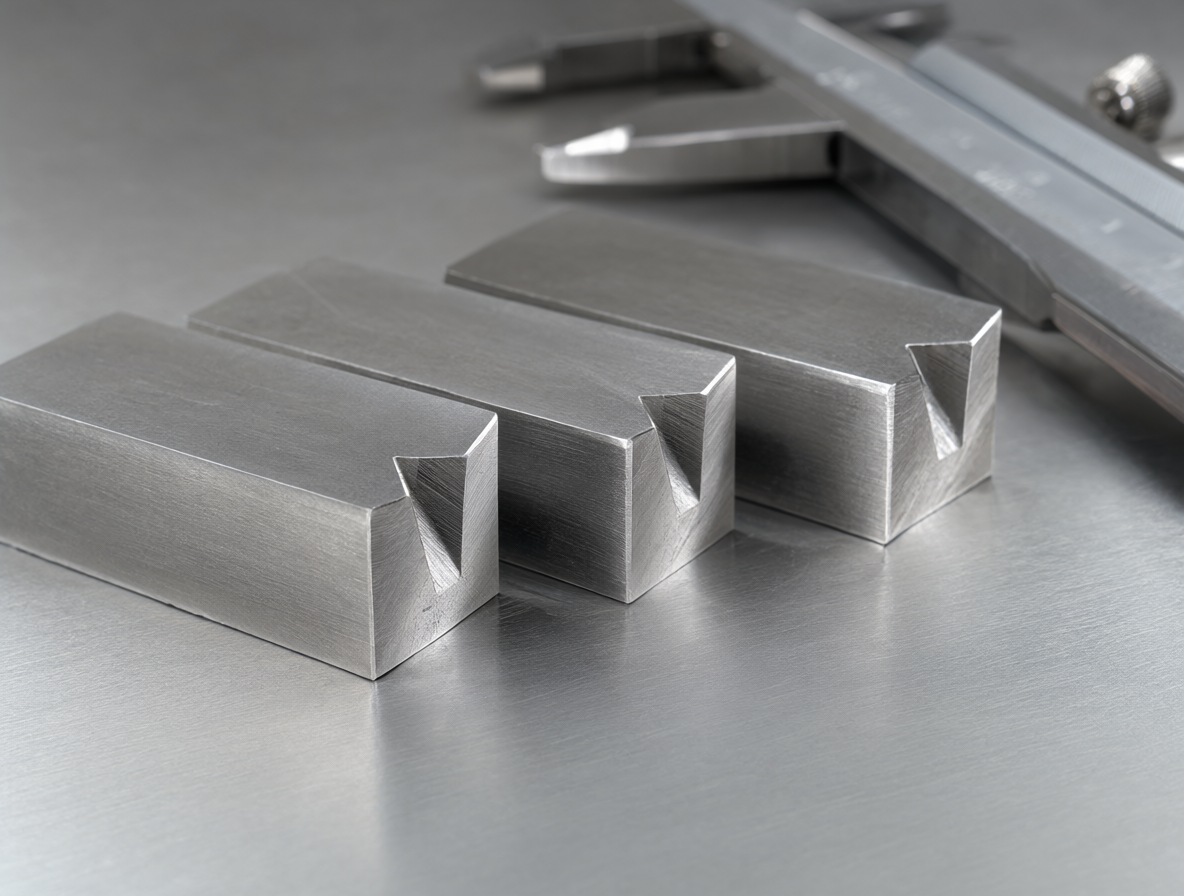
The test takes a small bar — commonly 10 × 10 × 55 mm — machines a V-notch in one face, and breaks it with a single swinging pendulum strike. The energy absorbed is reported in joules (J) or foot-pounds.
That number is not a material constant. It depends heavily on temperature, on specimen orientation relative to the rolling direction, on notch geometry, and on specimen size. This is why a valid specification must state all of them.
| Variable | Effect | What to specify |
|---|---|---|
| Test temperature | Energy falls sharply as temperature drops through the transition range | Exact temperature, e.g. −45 °C |
| Notch type | V-notch (KV) vs U-notch; 2 mm deep, 45° V is standard | “Charpy V-notch (KV2)” |
| Specimen orientation | Transverse specimens absorb less energy than longitudinal | “Transverse to rolling direction” |
| Specimen size | Sub-size specimens give lower energy; must be converted | Full size 10×10 unless section is too thin |
| Number of tests | Single values scatter; a set of three is normal | “Set of three specimens per test temperature” |
| Acceptance criteria | Minimum average energy, plus a minimum single value | “27 J average, 20 J minimum individual” |
The scatter point deserves emphasis. A single Charpy result tells you very little — the same steel can vary by 30% between adjacent specimens. Standards therefore require a set of three and define acceptance on both the average and the lowest individual value. If a certificate shows one value, the test is not being reported to standard.
Reading the Transition Curve
If you plot absorbed energy against temperature for the same steel, you get a characteristic S-curve with three regions:
- Upper shelf — high energy, fully ductile fracture. Above this temperature the steel tears rather than snaps.
- Transition region — energy drops steeply over a narrow temperature band. Fracture is mixed ductile and brittle.
- Lower shelf — low, roughly constant energy, fully brittle cleavage fracture.
The dangerous zone is the transition region, because a small temperature drop produces a large loss of toughness. This is why specifying an impact requirement at a temperature inside or near the transition is the whole point: you are buying assurance that the service temperature sits on the upper shelf, not in the cliff.
Two conventions are used to define the transition temperature, and buyers should know which one their standard uses:
| Convention | Definition | Where used |
|---|---|---|
| Energy-based (e.g. T27J) | Temperature at which absorbed energy equals a stated value, commonly 27 J or 40 J | EN 10025, EN 10225, most European specifications |
| Fracture-appearance (FATT) | Temperature at which fracture surface is 50% shear / 50% cleavage | Older pressure vessel and ship rules; ASTM E23 shear-fraction reporting |
A “T27J of −20 °C” and a “FATT of −20 °C” are not the same requirement. The energy-based value is usually the lower of the two. When converting a specification between conventions, do not assume equivalence.
Which Standard Applies to Which Product
| Standard | Product | Impact requirement |
|---|---|---|
| ASTM A370 / E23 | Test method for mechanical testing | Defines the test itself: specimen, notch, procedure, reporting |
| EN 10025-2 | Non-alloy structural steel (S275, S355) | Grades JR/J0/J2/K2 give +20/0/−20/−20 °C at 27 J |
| EN 10025-3 / -4 | Normalized / thermomechanical structural steel | NL/NL2 grades extend to −20 and −50 °C |
| EN 10025-6 | Quenched and tempered high strength (S690) | Q grades with defined low-temperature options |
| ASTM A516 | Pressure vessel plate | Grade 70 with impact tested at various temperatures by suffix |
| ASTM A333 | Low-temperature pipe | Grades 1, 3, 6, 8 for progressively lower service temperatures |
| ASTM A350 / A352 | Low-temperature forgings and castings | LF2, LCB, LC3 with impact at defined temperatures |
| API 5L | Line pipe | Impact required for PSL2 above certain grades; temperature by agreement |
| EN 10216-4 / 10217-4 | Low-temperature pressure tube | Impact at specified design temperature |
| IACS / classification societies | Shipbuilding plate (A, D, E, AH36, DH36, EH36) | Grade letter encodes test temperature: A = +20, D = −20, E = −40 °C |
The shipbuilding convention is worth memorising because it is the clearest example of temperature being built into the grade: A = 20 °C, D = −20 °C, E = −40 °C, F = −60 °C. An AH36 and an EH36 plate are the same strength level; the difference is the impact test temperature. Ordering “AH36” for an arctic vessel because it is “high strength” would be a serious error.
Choosing the Right Test Temperature
The test temperature should be derived from the minimum metal temperature in service, not from the ambient air temperature and not from a default.
A practical rule of thumb used in many specifications: test at the minimum design metal temperature, or 10–20 °C below it as margin. For a vessel that will see −29 °C, test at −40 °C or −45 °C. The margin covers uncertainty in the temperature estimate and scatter in the test.
| Service condition | Typical test temperature |
|---|---|
| Indoor, heated, non-critical | +20 °C often acceptable; impact not always required |
| Outdoor temperate climate | 0 °C to −20 °C |
| Cold climate, structural | −20 °C to −45 °C |
| Arctic, LNG, cryogenic proximity | −45 °C to −60 °C; special grades required |
| Cryogenic (below −100 °C) | Austenitic stainless or 9% Ni steel — carbon steel is not suitable |
Do not simply demand the lowest temperature available. Pushing a carbon steel to a −60 °C impact requirement either forces a much more expensive grade (fine-grain normalized or TMCP with nickel) or produces a mill that cannot comply. Match the temperature to the real service condition.
Acceptance Energy: Why 27 J Is So Common
27 J (20 ft·lbf) appears everywhere in European and international specifications because it has historically been found to correlate with arrest of brittle fracture in structural sections of normal thickness. It is a convention with an empirical basis, not a physical threshold.
Higher energies are specified where the consequence of fracture is more severe:
- 27 J — general structural (EN 10025 J0/J2/K2 grades).
- 40 J or 47 J — pressure vessels, higher-integrity structures, some offshore specifications.
- 60 J+ — critical offshore and arctic structures, sometimes with a shear-fraction requirement added.
Some specifications require both an energy value and a minimum shear area percentage (e.g. 27 J and ≥ 50% shear at the test temperature). The shear requirement guards against a steel that meets the energy number purely through upper-shelf ductility while its transition behaviour is poor.
What Changes Impact Toughness — and What to Ask the Mill
If your application needs low-temperature toughness, the grade alone may not deliver it. Several production choices drive the result:
| Factor | Effect on toughness |
|---|---|
| Grain size | Finer grains raise upper-shelf energy and lower the transition temperature — the single most effective lever |
| Normalizing / TMCP | Refines grain structure; TMCP can achieve equivalent toughness with leaner chemistry |
| Sulphur and inclusion content | High sulphur and elongated MnS inclusions sharply reduce transverse toughness |
| Rolling direction | Transverse specimens are markedly lower than longitudinal, especially with high sulphur |
| Cold work | Reduces toughness; heavily cold-formed sections may need stress relief |
| Thickness | Thick sections have less reduction ratio and typically poorer toughness |
| Ageing / strain ageing | Can embrittle; some specifications test after strain ageing |
Two practical consequences for buyers. First, if you need good transverse toughness, you are effectively specifying low sulphur — ask for it, because a standard grade may have sulphur high enough to fail the transverse test while passing longitudinal. Second, for thick plate, ask what reduction ratio the mill can offer and whether the grade is normally supplied normalized or TMCP; a 100 mm plate is a different toughness proposition from a 12 mm plate of the same grade.
Writing the Requirement
A defensible impact clause names six things:
| Element | Weak | Enforceable |
|---|---|---|
| Method | “impact tested” | “Charpy V-notch per ASTM A370 / ISO 148-1” |
| Temperature | (unstated) | “at −45 °C” |
| Orientation | (unstated) | “transverse to rolling direction” |
| Energy | “good toughness” | “27 J minimum average of three; 20 J minimum individual” |
| Frequency | (unstated) | “one set per heat / per 50 t” |
| Reporting | (unstated) | “individual values and average on the MTC, with test temperature” |
The frequency point is often missed. Impact testing one set per heat is normal for plate; for large tonnages, per-batch testing gives better coverage. If the number of tests matters to your quality system, state it — otherwise you will receive the minimum the standard allows.
Common Buying Mistakes
Assuming the grade guarantees low-temperature toughness. S355JR and S355J2 have the same strength. Only J2 carries the −20 °C impact requirement. On the shipbuilding side, AH36 vs EH36 is exactly this distinction.
Specifying temperature without energy. “Impact tested at −40 °C” with no acceptance value. The mill can report a result of 8 J and technically comply.
Ignoring specimen orientation. A certificate showing excellent longitudinal values says little about transverse toughness, which is what matters for most fabricated structures.
Forgetting that heat treatment can change the result. If the plate will be normalized, stress relieved, or formed after delivery, impact properties may change. Specify whether testing is on material as-supplied or after simulated heat treatment.
Over-specifying for the application. Requiring −60 °C toughness on an indoor structural application adds cost and may restrict the supplier list for no benefit. Derive the temperature from the real service condition.
FAQ
What is the difference between Charpy and Izod? Both are impact tests, but the specimen and support geometry differ. Charpy is the standard for steel plate, pipe, and structural products; Izod is more common for plastics and some non-ferrous work. Steel specifications almost always mean Charpy.
Why three specimens? Because scatter is inherent. Standards such as ASTM A370 and ISO 148-1 define acceptance on the average of three, with a limit on the lowest individual value, and a retest procedure if one specimen falls below.
Can sub-size specimens be used? Yes, when the product is too thin for a 10 mm full-size specimen. The reported energy is lower and must be converted or judged against sub-size acceptance criteria. Confirm which specimen size the certificate refers to.
Does a good Charpy result guarantee no brittle fracture? No. It substantially reduces the risk, but fracture is also driven by flaw size, stress state, thickness, and loading rate. Toughness requirements are one input to fitness-for-service assessment, not a guarantee.
Is impact testing required on stainless steel? Austenitic stainless is tough at low temperature because it does not undergo a ductile-brittle transition in the same way, so Charpy requirements are usually not applied. Ferritic and duplex stainless do have transition behaviour and may be tested.
Why Source Impact-Tested Steel from Yihang Metal
We supply carbon, low-alloy, and structural steel as plate, coil, sheet, pipe, tube, bar, and sections, with impact testing specified by temperature, orientation, and acceptance energy rather than a generic claim.
- Temperature-specific grades — S355J0/J2/K2, A516 with impact suffix, A333 low-temperature pipe, A350 LF2 forgings, and shipbuilding A/D/E/AH36/DH36/EH36 where the grade letter carries the test temperature.
- Full Charpy reporting — individual specimen values, average, test temperature, specimen orientation, and specimen size stated on the MTC, so the result can be checked rather than assumed.
- Transverse testing available — for structures where transverse toughness governs, we can specify low-sulphur chemistry and transverse specimen orientation.
- Condition-matched testing — testing as-supplied or after simulated heat treatment, depending on what your fabrication will do to the steel.
- Third-party verification — SGS, BV, Intertek, or your nominated inspector can witness testing and issue reports against the same standard.
Send us the minimum service temperature, section thickness, and the standard you are designing to, and we will confirm which grades and impact requirements are achievable — and flag where the requirement is pushing beyond what the grade normally delivers.
Request a quote or toughness specification review: contact@yihangmetal.com — include the grade, standard, thickness, service temperature, and any impact or NDT requirement, and we will respond with availability, mill origin, and documentation scope.