NDT for Steel Buyers: Which Test Actually Proves What — UT vs RT vs MT vs PT vs Hydrostatic
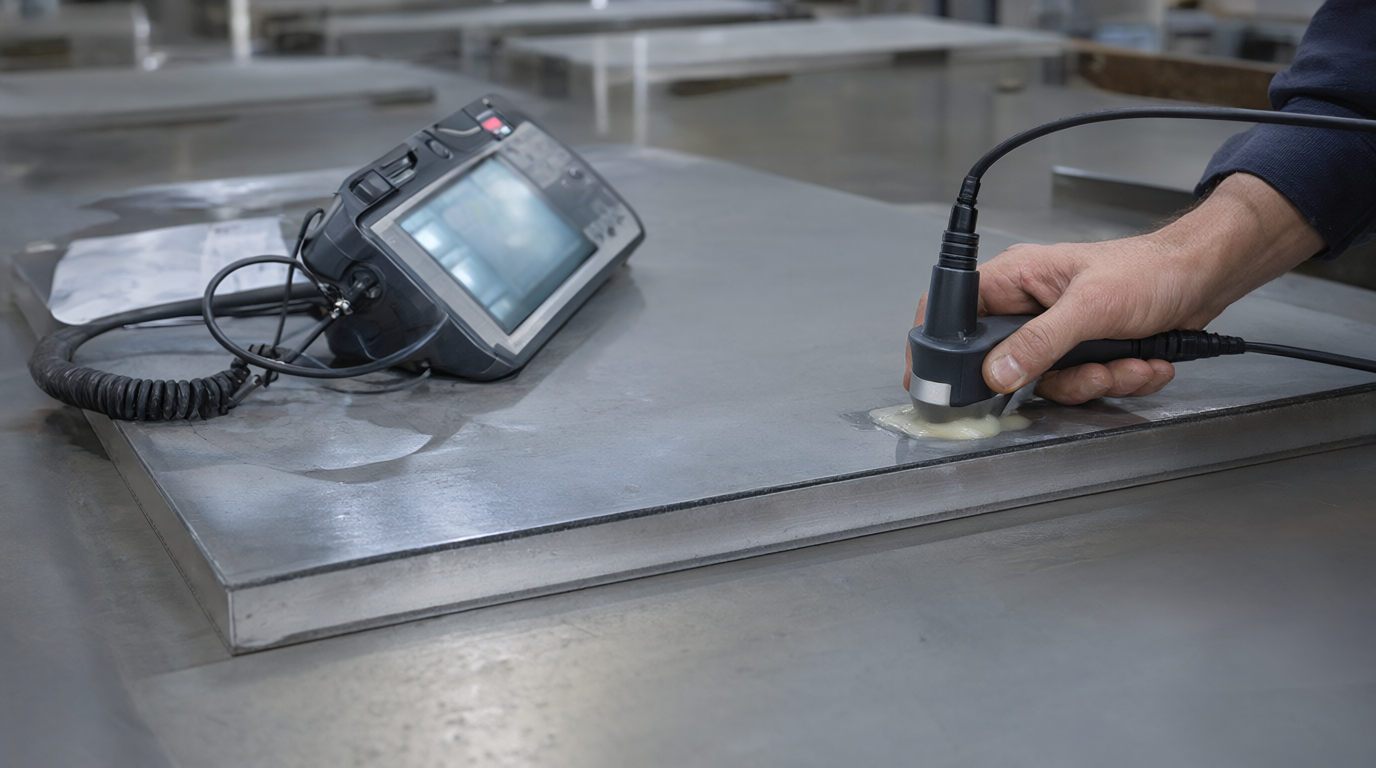
Non-destructive testing is the part of a steel purchase order where buyers most often specify something that sounds rigorous and proves nothing useful. “UT tested” on a pipe order can mean a full-body automated scan to a defined acceptance level, or it can mean a spot check with a handheld gauge on one random end. Both are “UT tested.” Only one protects you.
This guide explains what each of the five common NDT methods can and cannot find, which product standards define the acceptance levels, and how to write a test requirement that has an actual acceptance criterion attached to it.
The Five Methods and What Each One Detects
The single most important thing to understand: these methods are not interchangeable and they do not detect the same defects. Choosing the wrong one produces a certificate that is technically valid and practically useless.
| Method | Finds | Cannot find | Typical product |
|---|---|---|---|
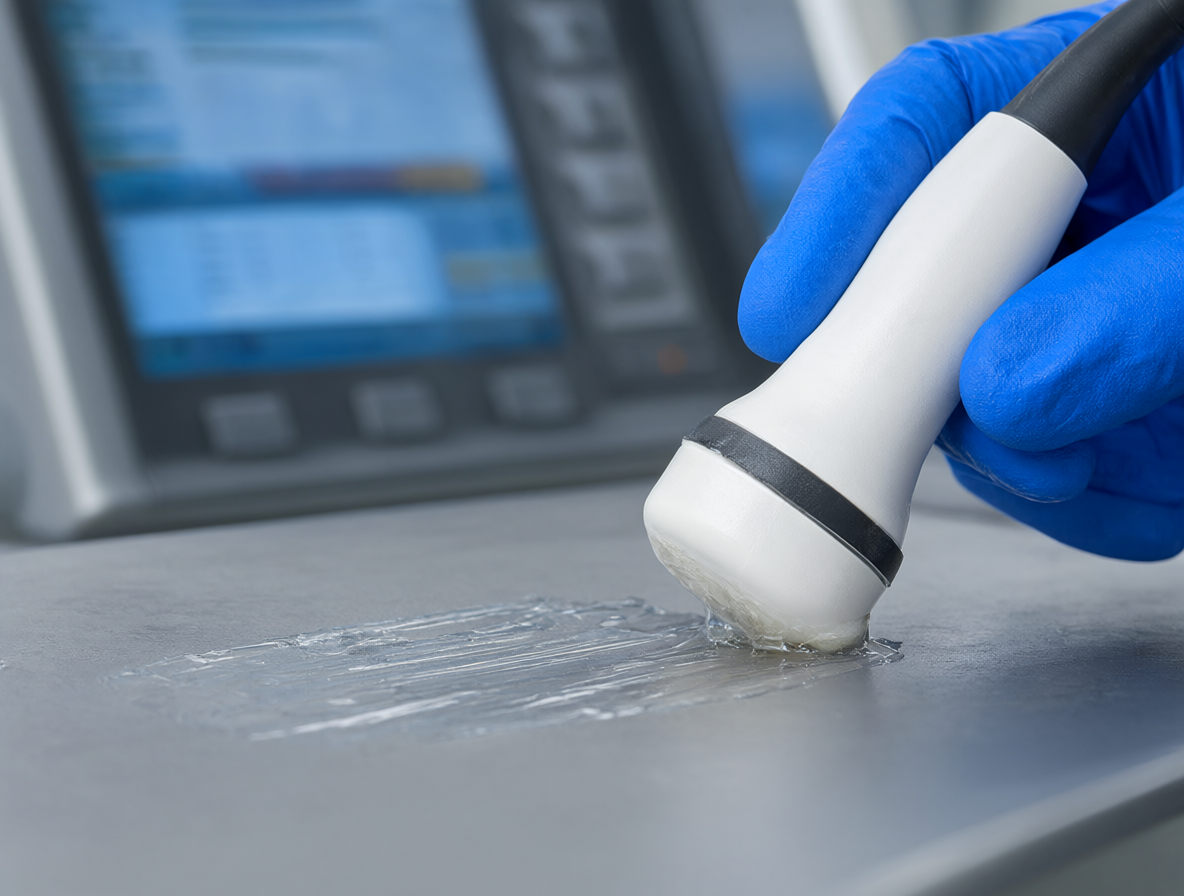
| UT — Ultrasonic | Internal laminations, inclusions, internal cracks, wall thickness | Surface-breaking cracks (in standard configuration), fine porosity | Plate, seamless pipe, heavy forgings, bar |
| RT — Radiographic | Volumetric weld defects: porosity, slag, lack of penetration, cracks | Laminations parallel to the beam; tight planar defects in some orientations | Welded pipe seam, weld joints, castings |
| MT — Magnetic Particle | Surface and near-surface cracks in ferromagnetic steel | Anything deep; anything in austenitic stainless or aluminium | Weld toes, bar surface, forged surfaces |
| PT — Penetrant | Surface-breaking cracks in any material, including stainless and aluminium | Anything below the surface; porous or rough surfaces mask indications | Stainless welds, machined surfaces, non-magnetic alloys |
| Hydrostatic | Through-wall leaks and structural integrity under pressure | Defects that do not leak at test pressure; subcritical cracks | Pipe, tube, pressure vessels, fittings |
Note the blind spots. UT in its standard configuration will not reliably catch a surface-breaking crack on the outside of a pipe — that is MT or PT territory. RT will miss a lamination because the beam passes through the plane of the defect. A hydrostatic test proves the pipe holds pressure today; it does not prove the wall is free of laminations that will grow under cycling.
UT: The Method Buyers Rely On Most, and Misunderstand Most
Ultrasonic testing is the primary method for plate and seamless pipe because it detects the defect that matters most in those products: internal laminations and large inclusions, which are rolling defects inherited from the ingot.
The critical variable is not whether UT was done — it is which acceptance level and what coverage.
| Standard | Product | Acceptance levels |
|---|---|---|
| ASTM A578 | Plain and clad steel plate, ultrasonic examination | Levels A, B, C (and S1–S5 for special) |
| ASTM A435 / A577 | Steel plate, ultrasonic straight-beam / angle-beam | Multiple quality levels |
| ASTM A388 | Heavy steel forgings | Quality classes by discontinuity size |
| API 5L (PSL2) | Line pipe | NDT shall be per API 5L Annex E/K, with defined reference standards |
| ASTM A106 / A53 | Seamless and welded pipe | Supplementary requirement S1 / E-class when specified |
| EN 10160 | Flat steel products, ultrasonic | Classes S0–S3 (size) and E0–E4 (frequency/severity) |
| EN 10216-2 / -5 | Seamless pressure tube | Test class 1 or 2, per EN 10216-1 |
“UT tested” without a level is meaningless. ASTM A578 Level A and Level C differ in the maximum allowable discontinuity area by more than an order of magnitude. A plate that passes Level A would be rejected at Level C. If your application is a pressure boundary, a die block, or a machined seal face, the level is the whole specification.
Coverage matters too. Options range from a 100% scan of one major surface, to a grid scan, to a spot check on plate edges. A grid scan at 200 mm spacing will miss a lamination between grid points. State “100% scan of the full plate surface” if that is what you need.
RT: For Weld Seams, Not for Plate Bodies
Radiographic testing is used mainly on welded pipe seams and on weld joints in fabricated assemblies. It images the weld volumetrically and is excellent at finding porosity, slag inclusion, lack of fusion, and lack of penetration.
Acceptance is normally defined by a weld quality level rather than by a steel product standard:
- API 5L — references ISO 10893-6 (radiographic) and ISO 10893-7 / ASTM E213 (ultrasonic) for pipe body and seam inspection, with acceptance limits tied to the pipe PSL.
- ASME Section VIII / B31.3 — radiographic acceptance per UW-51 or the applicable code section, usually expressed in terms of indication length against wall thickness.
- ISO 5817 — weld quality levels B, C, D for steel arc welds, frequently invoked on EN-based orders.
A practical limitation worth knowing: RT is poor at detecting tight planar defects oriented parallel to the beam, and it is dangerous and slow compared with UT for large volumes. For thick-wall pipe, automated UT is often the better and more common choice, and many line pipe specifications now allow UT in place of RT for the seam.
MT and PT: Surface-Only, and Material-Specific
These two are often treated as alternatives. They are not — MT only works on ferromagnetic material.
| Magnetic Particle (MT) | Penetrant (PT) | |
|---|---|---|
| Material | Carbon steel, low-alloy steel, ferritic stainless | Any material — stainless, aluminium, copper, titanium, plastics |
| Depth capability | Surface and slightly subsurface (a few mm) | Surface-breaking only |
| Surface preparation | Clean, dry; paint and scale must be removed | Clean and dry; must be free of oil, and fully dried after cleaning |
| Standards | ASTM E709, ISO 9934 | ASTM E165, ISO 3452 |
| Typical use | Weld toe cracking, bar and forged surface | Stainless and duplex welds, machined faces |
A frequent error: specifying “MT on the weld” for a 316L stainless fabrication. MT does not work on austenitic stainless because the material is not ferromagnetic — the test will produce no meaningful indication regardless of defect presence. For stainless, specify PT.
Hydrostatic Testing: Integrity, Not Flaw Detection
Hydrostatic testing pressurises the pipe or vessel with water to a defined test pressure, holds it, and looks for leakage and permanent deformation. It is a proof test, not a flaw-detection method.
What it proves: the product contains no through-wall defect that leaks at test pressure, and it survives the specified pressure without unacceptable permanent set. What it does not prove: the absence of laminations, the absence of subcritical cracks, or long-term performance under cycling.
Typical parameters to specify:
- Test pressure — usually a multiple of the design or working pressure, computed from wall thickness and allowable stress per the product standard (API 5L, ASTM A53, ASTM A106 each define their own hold pressure and duration).
- Hold time — commonly 5 to 10 seconds for line pipe, longer for pressure vessels.
- Test medium — water, with a corrosion inhibitor if the pipe will be stored wet; chloride content matters for stainless.
- Acceptance — no leakage, no visible permanent deformation; some standards cap permanent set as a percentage of diameter.
For stainless and duplex, hydrostatic testing carries a real risk: chloride-containing test water can initiate pitting if it is not drained and dried properly. Specify the maximum chloride content of the test water and a drying requirement, or you may create the corrosion problem the test was meant to prevent.
How to Specify NDT So It Means Something
A test requirement needs five elements. Miss any one and the certificate proves less than you think.
| Element | Weak | Enforceable |
|---|---|---|
| Method | “NDT as required” | “Ultrasonic examination per ASTM A578” |
| Acceptance level | “UT tested” | “Acceptance Level C, 100% surface scan” |
| Coverage / extent | (unstated) | “Full body; both major surfaces” |
| Timing | (unstated) | “After final heat treatment, before packing” |
| Reporting | “Certificate provided” | “Test report stating method, standard, level, coverage, operator qualification level, and results” |
Timing is the element buyers most often overlook. Testing before heat treatment or before edge preparation is largely wasted: heat treatment can open new cracks, and machining can expose new material. NDT performed at the wrong stage certifies a condition the product no longer has.
Operator qualification is the other. NDT results depend on the inspector as much as the equipment. ASNT Level II or ISO 9712 Level 2 certification for the specific method is the normal benchmark. If the requirement is safety-critical, state the qualification level and ask for the certificates.
Cost and Time: What Drives the Price of Testing
Buyers are often surprised that NDT can add a meaningful percentage to a steel order. The drivers are predictable:
- Coverage — a 100% automated UT scan of plate is many times the cost and time of a spot check. This is the single biggest variable.
- Acceptance level — tighter levels mean more rejects, and rejected material has to be replaced or reworked. The cost is in the yield loss, not the testing.
- Third-party witness — if a buyer’s inspector or a nominated third party (SGS, BV, Intertek) must witness the test, add scheduling time, and often a day-rate.
- Method combination — hydrostatic plus UT plus PT on the same pipe multiplies handling time, not just test time.
For most orders, the sensible approach is to match the test to the failure mode you actually fear. Pressure boundary with a lamination risk: UT plus hydrostatic. Weld quality in a fabricated assembly: RT or UT on the seam plus PT/MT on the surface. Machined or sealing surface: PT or MT on the finished surface. Testing everything to the highest level on every order buys assurance you may not need at a cost you certainly pay.
FAQ
Is UT or RT better? For internal laminations in plate, UT — RT cannot see them. For volumetric weld defects in a seam, both work, but RT is more common on thin wall and automated UT on thick wall. They are complementary, not ranked.
Can I get NDT on stainless with MT? No. Austenitic stainless is not ferromagnetic. Use PT for surface-breaking defects, or UT for internal ones.
Does a hydrostatic test mean the pipe is defect-free? No. It means it does not leak at test pressure. Laminations and subcritical cracks can pass a hydrostatic test and still cause problems later.
What is the difference between PSL1 and PSL2 for testing? API 5L PSL2 requires mandatory NDT of the weld seam and defined inspection frequency, while PSL1 has much lighter requirements. If you need tested pipe, order PSL2 and state the NDT standard.
Do I need to specify operator certification? For general commercial orders, the mill’s own qualified staff are normally acceptable. For safety-critical, pressure, or offshore work, specify ASNT Level II or ISO 9712 Level 2 and ask for certificates.
Why Source Tested Steel from Yihang Metal
We supply carbon, alloy, stainless, galvanized, aluminium, and copper products with NDT arranged to a stated method, standard, and acceptance level — not a generic “tested” claim.
- Method matched to product — UT for plate and seamless pipe, RT or UT for weld seams, PT for stainless and duplex, MT for carbon steel surfaces, hydrostatic for pressure service.
- Acceptance level stated in writing — the quotation names the standard and level (for example ASTM A578 Level C, or EN 10160 S2/E3), so goods-in inspection has a criterion to check against.
- Third-party witnessing — SGS, BV, Intertek, or your nominated inspector can witness testing, with the reports issued against the same standard.
- Correct test timing — testing scheduled after heat treatment and before packing, so the certificate reflects the delivered condition.
- Full documentation package — test reports, operator qualification records, and MTC issued together, so the file closes without follow-up requests.
Tell us the failure mode you are protecting against and the standard you are working to, and we will propose the method, level, and coverage that actually addresses it — and quote the cost of that testing separately so you can see what the assurance costs.
Request a quote or NDT specification review: contact@yihangmetal.com — include the product, standard, service application, and any third-party inspection requirement, and we will confirm the applicable test method and acceptance level.